The point: where a hole starts going right or wrong
Where to buy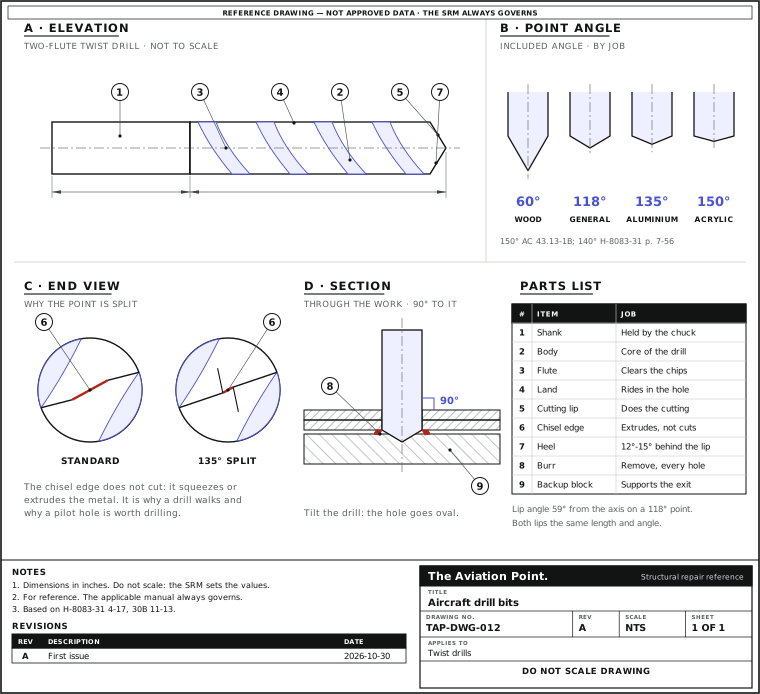
What the point angle does
118° is the general point: 59° either side of centre, sufficient for most drilling. 135° with a split point is the standard for aluminium, and 135° is also the angle the Handbook gives for stainless and Inconel.
The chisel edge is the weak part. It is the least efficient surface of the drill: it does not cut, it squeezes or extrudes the metal. That is why a drill walks off a mark, and why a pilot about as wide as that edge makes the final drill cut easily. A split point shortens that edge; the FAA books name the split point but do not explain it, so read that as shop reasoning.
Soft and non-metal jobs change the angle. 90° may be more efficient in soft metals, 60° is the grind for a twist drill in wood, and acrylic takes a blunter point than metal with zero rake, so it scrapes rather than cuts.
Drill a hole to size, one step at a time
| Step | Action | What to do |
|---|---|---|
| 1 | Mark | Mark the centre with a punch, and check the position. |
| 2 | Support | Put a backup block under the hole and clamp the sheets. |
| 3 | Pilot | Drill through a drill bushing, at 90°. Keep the pilot small: too large dulls and chips the final drill. |
| 4 | Step drill | The aligning step matches the pilot. |
| 5 | Ream | Use the clearance or interference reamer required. Turn it steadily, in the cutting direction only, also on the way out. |
| 6 | Deburr | Use a bearing scraper, a countersink or a larger bit turned by hand. |
| 7 | Inspect | The hole must be round and straight, with no cracks and no chips left. |
Drill types, and why each is used
| Type | What it is | Why you use it | Source |
|---|---|---|---|
| HSS twist, short or jobber | Two flutes; holds its hardness close to 1,400 °F | The standard for metal. Short shank for tight spots, jobber length for the rest | H-31 p. 4-17 |
| HSS, 135° split point | The standard twist drill for aluminium | Aluminium sheet: every rivet hole starts here | H-31 p. 4-18 |
| 118° point | 59° either side of centre | General drilling, steel and cast iron | H-30B p. 11-12 |
| Cobalt | Cobalt alloy; thicker web, taper at the end of the shank | Titanium and stainless, where HSS wears out quickly. Does not give a quality hole in aluminium | H-31 p. 4-17 |
| Carbide or diamond-coated | Hard, abrasion-proof and brittle; chipped edges are the usual failure | Carbon and glass fibre, which dull HSS at once. Carbide or 8% cobalt for titanium | H-31 pp. 4-86, 7-49, 7-51 |
| Flat flute or four-flute | Special drills for hard fibre | Carbon/epoxy | H-31 p. 7-49 |
| Klenk, clothes pin, fish-tail | Sickle or special points that pull the fibre, then shear it | Aramid (Kevlar), which frays under a plain drill | H-31 pp. 7-49, 7-50 |
| Brad point (lip and spur) | Spur centres, outer corners cut the rim first | Wood: does not walk, clean bore. Also made for carbon | H-31 pp. 6-19, 6-20, 7-50 |
| Forstner | Flat-bottomed bore; no chip clearing | Wood, any grain direction. Drill press only | H-31 p. 6-20 |
| Extension (long) | 6 to 12 in, spring-tempered shank, notched point | Reaching through openings or past projections. The notch cuts end thrust | H-31 p. 4-16 |
| Threaded shank | Screws into the head, several lengths | Right angle drills, where a pistol grip motor cannot reach | H-31 p. 4-15 |
| Three- and four-flute | Enlarging drills | Enlarge existing holes; they do not originate one | H-31 p. 4-17; H-30B p. 11-12 |
| Step drill (precision) | Pilot nose plus a larger body | Large holes: aligns in the pilot and cuts close to final size in one pass | H-31 pp. 4-17, 4-20 |
| Stepped cone (Unibit) | Cuts 1/8 to 1/2 in by 1/32 in steps | Acrylic windows; wood, plastic, very thin sheet; deburring | AC 43.13-1B par. 3-23; H-31 p. 4-17 |
| Reamer | Bullet, straight, piloted, step, expansion; cuts at the end only | A finish and size a drill cannot reach | H-31 p. 4-19; H-30B p. 11-14 |
| Hole saw, fly cutter | Large-hole cutters. Diamond-coated for composite | Large holes in composite. Fly cutters in a drill press only, never in a drill motor | H-31 p. 7-50 |
H-31 = FAA-H-8083-31 Vol. 1. H-30B = FAA-H-8083-30B. Why the 135° split wins on aluminium, and cobalt loses, is stated by the Handbook as a fact, not explained.
Which bit for which material
| Material | Bit | Rule that matters | Source |
|---|---|---|---|
| Aluminium alloy | HSS, 135° split point | Sheet needs no lubricant. Pilot 3/16 in and over | H-31 pp. 4-18, 4-20 |
| Mild steel | HSS, 118° point | Sulfurized mineral cutting oil | H-31 p. 4-19; H-30B p. 11-12 |
| Stainless (CRES) | Cobalt; or HSS ground to 135° | Half the mild steel speed, 750 rpm at most. Uniform pressure, on before the power. Backing plate as hard as cast iron | H-31 pp. 4-17, 4-83 |
| Titanium | Carbide or 8% cobalt, short and sharp | 0.1563 in is the largest single step by hand. Never let a bit ride in the hole: the surface work hardens | H-31 p. 4-86 |
| Inconel 625, 718 | 135° cobalt | Hand drill: push hard at a constant chip rate, about 50 lb on a No. 30. Autofeed preferred. No fluid when hand drilling | H-31 p. 4-83 |
| Wood | Brad point, or twist sharpened to 60° | Sharp bits, slow steady pressure, drill press where possible, backing piece. Seal the hole | H-31 pp. 6-19, 6-20 |
| Fibreglass | Solid carbide or diamond-coated | Same drills as carbon. Never a standard twist drill | H-31 pp. 7-49, 7-52 |
| Carbon/epoxy | Solid carbide or diamond-coated; flat flute or four-flute | High speed, low feed. Metal plate behind to stop breakout. HSS only for a hand pilot such as No. 40; it may last one hole | H-31 pp. 7-49, 7-51 |
| Aramid (Kevlar) | Klenk; HSS cuts but leaves poor holes | Plastic backup plate, cut through with the part. Between two metal parts, a standard twist drill will do | H-31 pp. 7-49, 7-50, 7-52 |
| Composite on metal | As the composite, slowed for the metal | The metal may govern the speed. Titanium under carbon: chips enlarge the hole, so finish with a ream | H-31 p. 7-51 |
| Acrylic | Blunt point, zero rake; or Unibit | Water-soluble cutting oil for deep holes: acrylic holds heat | AC 43.13-1B par. 3-23; H-31 pp. 7-55, 7-56 |
The two FAA books disagree on the acrylic point: about 150° in AC 43.13-1B fig. 3-18, 140° in H-31 fig. 7-91, which adds a 60° tip for holes drilled right through. They also give two answers for stainless: HSS at 135° on p. 4-83, cobalt on p. 4-17. Follow the repair data.
Which drill for which fastener
Rivet holes are the smallest size that takes the rivet easily: about 0.003 in over the largest shank tolerance. The size comes before anything else, because a solid rivet's strength rests on the expanded diameter that fills the hole.
| Fastener | Dash | Pilot | Final | Final Ø | mm (converted) |
|---|---|---|---|---|---|
| Solid rivet 3/32 in | -3 | 3/32 in | #40 | 0.098 in | 2.49 |
| Solid rivet 1/8 in | -4 | 1/8 in | #30 | 0.1285 in | 3.26 |
| Solid rivet 5/32 in | -5 | 5/32 in | #21 | 0.159 in | 4.04 |
| Solid rivet 3/16 in | -6 | 3/16 in | #11 | 0.191 in | 4.85 |
| Solid rivet 1/4 in | -8 | 1/4 in | F | 0.257 in | 6.53 |
| AN4 bolt, 1/4 in | -4 | Note 1 | F | 0.257 in | 6.53 |
| AN5 bolt, 5/16 in | -5 | Note 1 | O | 0.316 in | 8.03 |
| AN6 bolt, 3/8 in | -6 | Note 1 | V | 0.377 in | 9.58 |
Rivets: H-31 fig. 4-90, p. 4-40; same values as our rivet drill chart. Bolts: AC 43.13-1B par. 7-39, first letter drill above the bolt; decimals H-31 fig. 4-47; mm by conversion. Note 1: for holes 3/16 in and over, a pilot about the width of the final chisel edge (H-31 p. 4-20). AN3 and AN7 and larger have no suitable letter drill: use the manufacturer's data.
Fractional drills to work, numbered drills to finish
Work with fractions. Layout, match-drilling and the holes that hold the parts together are worked with the fractional drills: 3/32, 1/8, 5/32 and 3/16 in. These are the pilot column of Figure 4-90 (H-31 p. 4-40).
Finish with the number. In the last step before riveting, the numbered drill goes through the hole: #40, #30, #21 and #11, and F for the 1/4 in rivet. That is the final column of the same figure, and the clearance of each rivet comes from it, as the table above shows.
Bolts have their own drill or reamer. The first letter drill above the bolt where AC 43.13-1B par. 7-39 allows it; reamed where the drawing or the SRM calls for it.
Metric alternatives, solid rivets
For solid rivets: nearest metric alternative, commonly used where inch drills cannot be bought. NOT the official drill. A metric drill is not the drill the rivet hole was designed around. The inch drill is the official one; this table is for where it cannot be bought.
| Official drill | Used for | Inches (official) | Exact mm | Nearest metric alternative, mm | Difference, mm |
|---|---|---|---|---|---|
| 3/32 in | Work, 3/32 rivet | 0.09375 in | 2.381 | 2.40 | +0.019 |
| #40 | Final, 3/32 rivet | 0.0980 in | 2.489 | 2.50 | +0.011 |
| 1/8 in | Work, 1/8 rivet | 0.1250 in | 3.175 | 3.15 or 3.20 | −0.025 or +0.025 |
| #30 | Final, 1/8 rivet | 0.1285 in | 3.264 | 3.25 | −0.014 |
| 5/32 in | Work, 5/32 rivet | 0.15625 in | 3.969 | 3.95 | −0.019 |
| #21 | Final, 5/32 rivet | 0.1590 in | 4.039 | 4.05 | +0.011 |
| 3/16 in | Work, 3/16 rivet | 0.1875 in | 4.763 | 4.75 | −0.013 |
| #11 | Final, 3/16 rivet | 0.1910 in | 4.851 | 4.85 | −0.001 |
| 1/4 in | Work, 1/4 rivet | 0.2500 in | 6.350 | 6.35 | 0.000 |
| F | Final, 1/4 rivet | 0.2570 in | 6.528 | 6.55 | +0.022 |
Exact mm = inches × 25.4. The alternative is the nearest size on a 0.05 mm step; the difference is that size minus the exact size. 1/8 in falls exactly halfway, so both neighbours are shown: neither equals 1/8 in. For a #30 solid-rivet hole, 3.25 mm is −0.014 mm and 3.30 mm is +0.036 mm. This table is for solid rivets; for CherryMAX and CherryLOCK the maker's hole range decides (see Metric alternatives for blind rivets). This table approves no hole: the tolerance is set by the manual (SRM, AMM or drawing).
Metric alternatives for blind rivets
For CherryMAX and CherryLOCK the metric drill is chosen inside the maker's hole range, not by nearest size. Cherry gives a minimum and a maximum hole; a metric drill whose size falls outside it is not offered here. Not the official drill.
| Official drill | Used for | Maker's hole range, in | Metric inside the range, mm | = inches | Nearest metric, mm |
|---|---|---|---|---|---|
| #40 | CherryLOCK 3/32 in | 0.097 to 0.100 | 2.50 | 0.0984 | 2.50 (inside) |
| #30 | CherryMAX / CherryLOCK -4 (1/8 in) | 0.129 to 0.132 | 3.30 | 0.1299 | 3.25 (outside) |
| #20 | -5 (5/32 in) | 0.160 to 0.164 | 4.10 | 0.1614 | 4.10 (inside) |
| #10 | -6 (3/16 in) | 0.192 to 0.196 | 4.90 | 0.1929 | 4.90 (inside) |
| F | -8 (1/4 in) | 0.256 to 0.261 | 6.55 | 0.2579 | 6.55 (inside) |
| #27 | -4 oversize / bulbed | 0.143 to 0.146 | 3.65 | 0.1437 | 3.65 (inside) |
| #16 | -5 oversize / bulbed | 0.176 to 0.180 | 4.50 | 0.1772 | 4.50 (inside) |
| #5 | -6 oversize / bulbed | 0.205 to 0.209 | 5.25 | 0.2067 | 5.20 (outside) |
| I | -8 oversize | 0.271 to 0.275 | 6.90 | 0.2717 | 6.90 (inside) |
Limits: Cherry CA-1011 Rev. A p. 16, CA-1015 Rev. C p. 7, CA-1005 Rev. A p. 22. Metric sizes are on a 0.05 mm step, chosen as the nearest to the official drill that lies inside the maker's range; mm and inches are conversions. For solid rivets use the table above (nearest size). Cherry says a go/no-go gage decides the hole. The calculator drill for part number gives the same figures. This table approves no hole: the SRM or drawing comes first.
Blind fasteners, Hi-Lok and other special holes
| Fastener | What the hole must be | Where the number comes from | Source |
|---|---|---|---|
| Blind rivet, CherryMAX | Sized to the maker's data. Sold in 1/8, 5/32, 3/16 and 1/4 in, each with an oversize | Drill and hole limits in the table below; the SRM or drawing comes first | H-31 pp. 4-40, 4-49; Cherry CA-1011 p. 16 |
| Hi-Lok | Interference fit in aluminium, not over 0.002 in. Clearance fit in steel, titanium and composite. Deburr so the head seats | The maker's data sheet for the pin, NAS618 or the SRM; no FAA drill number. We print no figure for it | H-31 p. 4-51; Hi-Lok selector |
| Hi-Tigue | Controlled interference: the bead cold works the hole | Maker's data, SRM | H-31 p. 4-51 |
| Lockbolt | Interference in aluminium, clearance in steel, titanium, composite | Maker's data, SRM | H-31 p. 4-53 |
| Pin rivet | Close-tolerance preparation. Spot-face, if needed, 1/16 in over the head | Maker's data, SRM | H-31 p. 4-50 |
| AN bolt, light-drive fit | Reamed. Example given: 0.0006 in interference on a 5/8 in bolt | Drawing or SRM | AC par. 7-39 |
| NAS close-tolerance, AN clevis | Excluded from the letter-drill rule. May need light tapping with a mallet | Drawing or SRM | AC pars. 7-39, 7-44 |
| Taper-Lok | A precision tapered hole | Special application data | H-31 p. 4-56 |
| NAS6200 X or Y | Oversize bolt for slightly elongated holes (X = 1/64 in larger, in the AC's example). May need reaming | SRM, drawing | AC par. 7-49 |
| Oversize rivet | Next larger rivet, its drill from the table above. Edge distance and spacing must still pass | SRM. Not on spar caps or highly stressed tension members without approval | AC pars. 4-52, 4-57 |
| Oversize bolt | Ream or drill to the next size only with edge distance, clearance and strength kept. Consult first on critical members | SRM, manufacturer or FAA | AC par. 7-39 |
H-31 p. 4-40: "Hole sizes for other fasteners are normally found on work documents, prints, or in manuals." We print no number we cannot trace to a named document.
CherryMAX drills, from the maker
| Series | Rivet diameter | Drill | Hole size, min to max (official) | mm (converted) |
|---|---|---|---|---|
| Nominal | -4 (1/8 in) | #30 | .129 to .132 in | 3.28 to 3.35 |
| Nominal | -5 (5/32 in) | #20 | .160 to .164 in | 4.06 to 4.17 |
| Nominal | -6 (3/16 in) | #10 | .192 to .196 in | 4.88 to 4.98 |
| Nominal | -8 (1/4 in) | F | .256 to .261 in | 6.50 to 6.63 |
| Oversize | -4 (1/8 in) | #27 | .143 to .146 in | 3.63 to 3.71 |
| Oversize | -5 (5/32 in) | #16 | .176 to .180 in | 4.47 to 4.57 |
| Oversize | -6 (3/16 in) | #5 | .205 to .209 in | 5.21 to 5.31 |
| Oversize | -8 (1/4 in) | I | .271 to .275 in | 6.88 to 6.99 |
Cherry Aerospace catalogue CA-1011 p. 16; mm by conversion. The maker says these drills normally produce holes within the limits and that holes should be checked with a go/no-go gage. Our chart's #30 is 0.1285 in, under the .129 in minimum: the gage decides, not the drill. The SRM or drawing comes first.
Large holes: pilot, step, ream, deburr
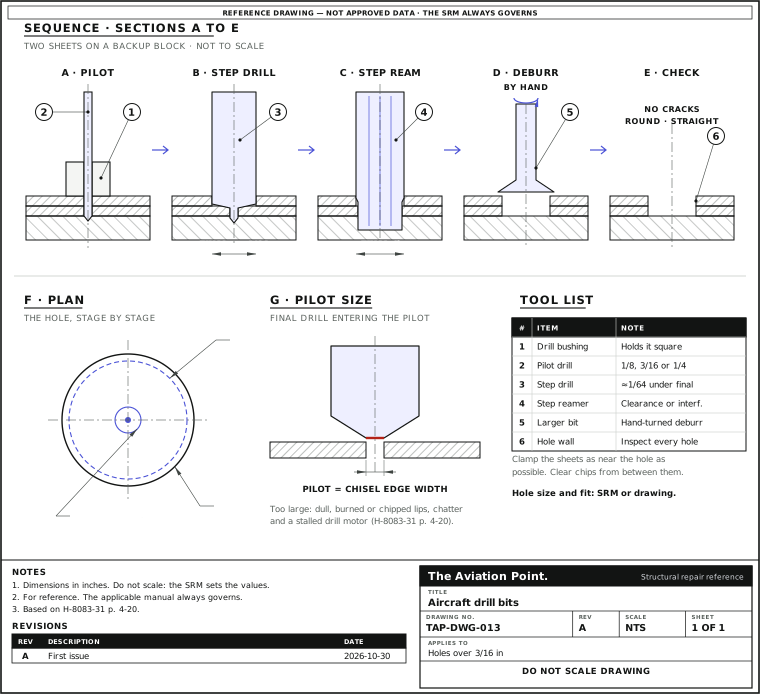
The sequence, step by step
| Step | Do | Number | Source |
|---|---|---|---|
| 1 · Mark | Crossed lines, prick punch, then a center punch ground 120° to 135°. Mark about as wide as the chisel edge | Spot with a 1/16 in bit, check the position | H-31 p. 4-20 |
| 2 · Support | Backup block under the hole. Clamp the sheets; for titanium, as near the hole as possible | H-31 pp. 4-15, 4-86 | |
| 3 · Pilot | Through a drill bushing, at 90°. A small pilot: too large dulls and chips the final drill | Bushings for 1/8, 3/16, 1/4 in | H-31 p. 4-20 |
| 4 · Step drill | The aligning step matches the pilot | To about 1/64 in under final | H-31 p. 4-20 |
| 5 · Ream | Step reamer, aligning step matches the core drill. Clearance or interference reamer as required. Steady, cutting direction only, also on the way out | See note | H-31 pp. 4-19, 4-20; H-30B p. 11-14 |
| 6 · Deburr | Bearing scraper, countersink or larger bit, turned by hand. Chip chaser between sheets | H-31 pp. 4-15, 4-21 | |
| 7 · Inspect | Round, straight, no cracks, no chips left | AC par. 4-58 |
The FAA figures differ: H-31 p. 4-20 leaves about 1/64 in (0.0156 in) for the step reamer, while H-30B p. 11-13 says to drill 0.003 to 0.007 in under for a reamer and never remove more than 0.007 in. In carbon, support the exit if the reamer takes more than about 0.005 in on the diameter (H-31 p. 7-51). Use your reamer maker's figure.
Hole saw, fly cutter or punch
Composite: diamond-coated hole saws or fly cutters, and fly cutters only in a drill press (H-31 p. 7-50). Back the part: breakout is worst on tape laminates.
Sheet metal: a chassis punch cuts instrument, avionics and lightening holes, 1/2 to 3 in by 1/16 in (H-31 p. 4-7). Lightening holes are never cut in a structural part unless authorized (H-31 p. 4-83). The sources give no procedure for a hole saw in structural metal, so take it from the repair data.
Titanium: from 0.1563 in, go up by 0.0313 or 0.0625 in at a time, with a low-speed motor and plenty of cutting fluid (H-31 p. 4-86).
Speed
rpm = cutting speed × 4 / D, with speed in sfm and D in inches (H-31 p. 4-16). A 1/8 in drill in aluminium at 300 sfm works out to 9,600 rpm. The drill speed calculator does it for any drill.
| Material | Speed | Source |
|---|---|---|
| Aluminium alloy | 200 to 300 sfm | H-31 p. 4-16 |
| Mild steel | 30 to 50 sfm (100 ft/min on a machine, H-30B) | H-31 p. 4-16; H-30B fig. 11-30 |
| Soft metals · plastics | 300 · 200 ft/min | H-30B fig. 11-30 |
| Tool or hard steel · alloy or cast steel | 60 · 40 ft/min | H-30B fig. 11-30 |
| Stainless | Half of mild steel, 750 rpm at most | H-31 p. 4-83 |
| Titanium, by hole size | 0.0625 in: 920-1,830 rpm · 0.125 in: 460-920 · 0.1875 in: 230-460 | H-31 fig. 4-167 |
| Inconel, by drill, maximum | 80-30: 500 rpm · 29-U: 300 · 3/8: 150 | H-31 fig. 4-166 |
| Composites | 2,000 to 20,000 rpm, low feed. Reaming about half the drilling speed | H-31 p. 7-51 |
Most sheet metal drill motors are rated at 3,000 rpm (H-31 p. 4-15), well under the formula for small drills; the Handbook does not reconcile the two. For deep holes or hard material, pick a motor with more torque and lower rpm.
Pressure, lubricant, sharpening
Pressure. Light to start, and let the bit do the cutting: never push it through (H-31 p. 4-40). Three exceptions: stainless wants uniform, constant feed; titanium wants enough force to keep cutting; Inconel wants a hard push. In composites, a low feed and a controlled exit.
Lubricant. Sheet needs none. Deep holes, castings, forgings and heavy stock do, and it clears chips rather than preventing overheating. Cetyl alcohol based for aluminium, titanium and stainless; sulfurized mineral oil for steel. Withdraw often on deep holes (H-31 pp. 4-18, 4-19). Thin carbon/epoxy, under 0.25 in, normally has no fluid (H-31 p. 7-52).
Sharpening. At the first sign of dullness. Hold the drill at 59° to the wheel face, lower the shank as you twist clockwise, stop at the heel, then gauge both lips for equal length and 59° (H-30B pp. 11-12, 11-13). The figure gives a heel angle of 12° to 15°. Handle reamers and carbide with care: both chip.
What goes wrong
| Symptom | Cause | Fix | Source |
|---|---|---|---|
| Oval, egg-shaped hole | Drill tilted going in or coming out | Stay at 90°; use a bushing or guide | H-31 pp. 4-15, 4-19 |
| Oversize hole | Bent or wobbling bit, or whip on a long one | Spin it free first; shortest bit, tube guard under 1/4 in | H-31 pp. 4-15, 4-16 |
| Walking off the mark | Punch mark smaller than the chisel edge | Size the mark; walk the hole back by tilting, carefully | H-31 p. 4-20 |
| Dent or local hardening | Punch mark too heavy, no support | Bucking bar behind while punching | H-31 pp. 4-20, 4-40 |
| Heavy burr | Slow hand drill, too much pressure | Remove every burr before riveting | H-31 p. 4-40 |
| Chips between sheets | A gap between the sheets | Clamp up; chip chaser. In carbon, metal chips erode the hole edge | H-31 pp. 4-21, 7-51 |
| Chatter, stalled motor, burned lips | Pilot too large | Pilot about the chisel edge width | H-31 p. 4-20 |
| Scarred reamed hole | Reamer turned backwards | Cutting direction only, also on the way out | H-31 p. 4-19 |
| Titanium will not restart | Blunt bit, or bit left rubbing | Sharp bit, keep cutting | H-31 p. 4-86 |
| Delamination, breakout | No backing; drill surges at the exit | Metal plate behind, feed-controlled motor | H-31 p. 7-51 |
| Drill hits what is behind | No stop | Spring drill stop | H-31 p. 4-19 |
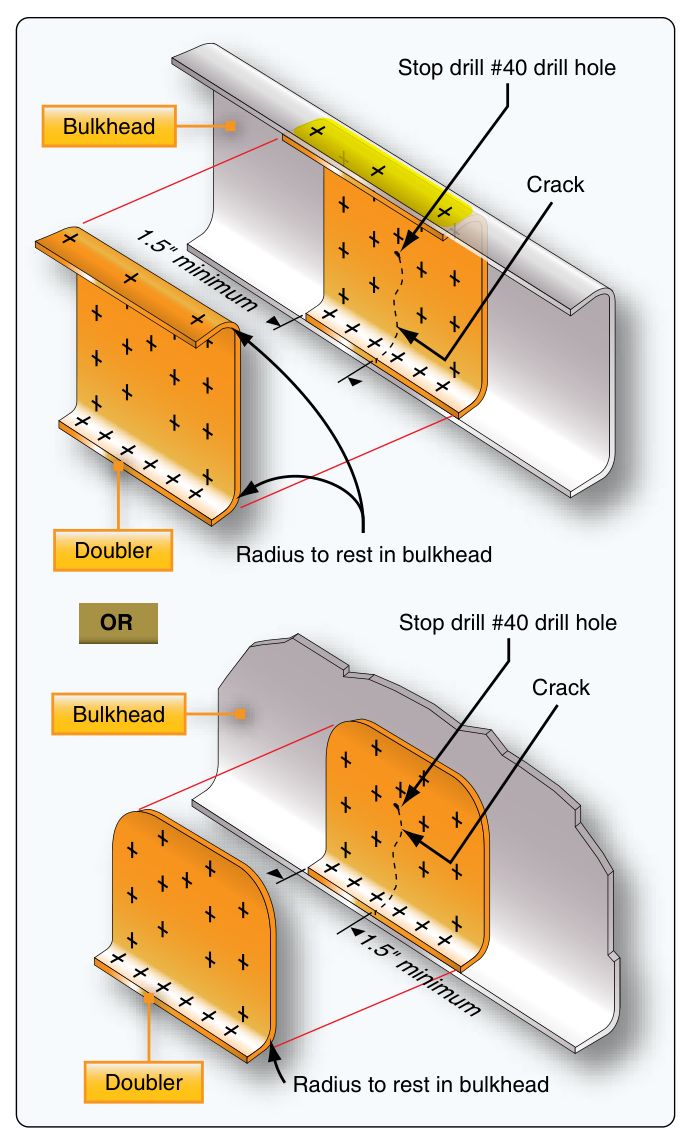
Inspecting the hole
Size and shape. Too small and the rivet's protective coating is scratched going in; too large and the rivet does not fill the hole, so the joint falls short of full strength (H-31 p. 4-40).
The hole itself. Round, straight and free from cracks (AC 43.13-1B par. 4-58). Bolt holes flush to the surface and free of debris, for full bearing (AC par. 7-39). The FAA books set no gauge procedure; where a fit is tight, the repair data gives the tolerance.
In composite. Look for splintering, delamination and back counterboring, where metal chips erode the back edge of the hole (H-31 p. 7-51). A sharp drill with a guide can hold 0.004 in through carbon/epoxy plus thin aluminium.
Holding the work and the drill
Hand drilling. Both hands on the drill, backup block under the hole (H-31 p. 4-15). Thin or flexible parts need support behind them, and a stack is held by temporary bolts, Clecos or tooling clamps around the hole (H-31 p. 4-86).
Drill press. Always clamp the part to the table. An unclamped part can bind and spin, causing serious injury (H-31 p. 4-16).
Staying square. Egg cup holders suit curved skin; arm holders suit critical structure (H-31 p. 4-19). In carbon, use a drill guide on thick laminates (H-31 p. 7-49). A hole finder transfers existing holes.
Safety. Safety goggles, always. Pneumatic motors round flammables. Keep titanium particles from ignition. Use a vacuum for carbon dust and do not breathe it (H-31 pp. 4-15, 4-85, 7-52, 7-53).
From the guide to the catalog
| You need | Listed item |
|---|---|
| Rivet drills for an angle drill | #40, #30, #21, #11 threaded, cobalt |
| Cobalt, jobber length | Cobalt jobber bits |
| Angle drill | Sioux 90°, ATS angled |
| Stop and lubricant | Drill stop set, Boelube solid |
| Deburr and chips | Noga deburring tool, chip chaser set |
| Everything else | The full catalog; fasteners by standard in Parts |
Every bit in our catalog today is cobalt; for aluminium the Handbook names HSS, as our drill bit guide explains. Reamers, step drills and carbide bits are not listed yet.
Oversize drills
Use this table to check a hole for a fastener already chosen. Oversize holes are not one family: #27, #16 and #5 belong to blind rivets. No public document we found gives a drill for a solid repair rivet, so that cell holds no number.
Blind rivets use their own drills. A 5/32 in CherryMAX finishes on #20, a solid rivet of the same size on #21. Cherry says to confirm the hole with a go/no-go gauge: T172-4 for -4 nominal, T172-400 for -4 oversize, and so on.
| Fastener | Size | Standard: drill, hole in | 1st oversize | 2nd oversize | Source |
|---|---|---|---|---|---|
| Solid rivet (MS20470, MS20426) | 1/8 in | #30, 0.1285 in | No public figure. Shank 1/64 in over (NAS1241, NAS1242) | No such rivet. Next size up, #21 | H-31 fig. 4-90; Cessna SRM 51-40-00 par. 4.A; MIL-R-47196A 3.4.1 |
| Solid rivet | 5/32 in | #21, 0.159 in | No public figure. Shank 1/64 in over | No such rivet. Next size up, #11 | As above |
| Solid rivet | 3/16 in | #11, 0.191 in | No public figure. Confirm the shank | No such rivet. Next size up, 7/32 in, #1, 0.228 in | As above; MIL-R-47196A Table I |
| CherryMAX | 1/8 in | #30, .129–.132 | #27, .143–.146 | None | CA-1015 Rev. C p. 7; CA-1011 Rev. A pp. 4, 16 |
| CherryMAX | 5/32 in | #20, .160–.164 | #16, .176–.180 | None | As above |
| CherryMAX | 3/16 in | #10, .192–.196 | #5, .205–.209 | None | As above |
| CherryMAX | 1/4 in | F, .256–.261 | I, .271–.275 | None | As above |
| CherryLOCK wiredraw | 3/32 in | #40, .097–.100 | None listed | None | CA-1005 Rev. A p. 22 |
| CherryLOCK | 1/8 in | #30, .129–.132 | Bulbed: #27, .143–.146 | None | As above |
| CherryLOCK | 5/32 in | #20, .160–.164 | Bulbed: #16, .176–.180 | None | As above |
| CherryLOCK | 3/16 in | #10, .192–.196 | Bulbed: #5, .205–.209 | None | As above |
| CherryLOCK wiredraw | 1/4 in | F, .256–.261 | None listed | None | As above |
| Hi-Lok | All | Reamed. No public figure | Reamed, 1/64 in pin (HL62). No public figure | Reamed, 1/32 in pin (HL218). No public figure | HL18, HL62, HL218 drawings: hole per NAS618 |
| Hi-Lite | All | No public figure | No public figure | No public figure | None found |
| Jo-Bolt | All | No public figure | Oversize type exists. No public figure | No public figure | TM 1-1500-204-23-6 par. q(4) |
Decimals of drills: H-31 fig. 4-47. Inches are the official sizes. For the nearest metric drill, marked as not official, use the drill for part number calculator. Authorisation of any oversize or substitution comes from the manual or engineering.
Reaming Hi-Lok holes
The hole. Hi-Shear's pin drawings say hole preparation per NAS618 (HL18, HL62 and HL218 drawings). NAS618 is not public and we found no open table of standard, 1/64 in or 1/32 in hole sizes, so this guide prints none. Take the reamer size from the SRM, the drawing or NAS618.
What is public. Interference fit in aluminium, with no more than 0.002 in, and clearance fit in steel, titanium and composite (H-31 p. 4-51). Hi-Tigue uses a controlled interference fit. Deburr so the head seats fully. The pin diameters are on the drawings: HL18-6, for example, is 0.1885 to 0.1895 in, and its 1/64 in oversize HL62-6 is 0.2016 to 0.2026 in. There is no 1/64 in oversize at -5: the HL62 drawing sends you to HL18-6.
Reaming. Reamers are used to finish a hole smooth to a required size. Do not back a reamer out by turning it in reverse: chips can scar the hole (H-31 p. 4-19). Stock left for the reamer differs by source: about 1/64 in (H-31 p. 4-20) or 0.003 to 0.007 in at most (FAA-H-8083-30B p. 11-13).
A table to treat with care. Two Army manuals list hole sizes for Huck and Hi-Lok substitution (TM 1-1500-204-23-6 Table 2-6; TM 1-1520-240-BD p. 2-38). From the 3/16 in row up, those holes can be smaller than the HL18 pin by more than the 0.002 in limit above, so we do not use them as reaming sizes.
Drilling square to the surface
The rule. The drill is held at right angles to the work at all times; tilting it going in or out can leave an egg-shaped hole (H-31 p. 4-15). Rivet holes are drilled normal, at 90°, to the working surface (MIL-R-47196A 3.2.1.1a), and Cherry says the same for blind rivets (CA-1011 p. 16). Bolt holes must be normal to the surface for full bearing under head and nut (TM 1-1500-204-23-6 par. r(1)).
The only figure we found. For Hi-Loks, NASA asks that the hole axis be specified at 90° ± ½° to the surface (PRC-9007C p. 6). On a sloped surface it points to self-aligning Hi-Loks. That is a process specification for NASA hardware, not a general limit: the drawing sets yours.
When a guide is needed. No FAA or maker document we found gives a diameter or thickness above which a guide is mandatory. It becomes mandatory where the manual, drawing or process specification calls for it. The published practice is:
Drill bushing and holder. A hardened bushing in a holder helps keep the drill perpendicular (H-31 p. 4-19). Standard holder: flat stock, tube and rod. Egg cup: flat and curved skin. Plate: interchangeable production parts. Arm: critical structure, and it locks in position. Large holes start with a pilot through a bushing (H-31 p. 4-20).
Drill press. For holes needing a high degree of accuracy, on a part that can come off the aircraft and be clamped to the table (H-31 pp. 4-15, 4-16).
Carbon. A drill guide on thick laminates (H-31 p. 7-49). See also the drill bits tool guide.
Questions people actually ask
What drill for a 1/8 in rivet?
#30, 0.1285 in. Pilot with 1/8 in per Figure 4-90 of the Handbook, then finish with the #30.
Is a 3.2 mm drill the same as 1/8 in?
No. 1/8 in is 3.175 mm, so 3.20 mm is +0.025 mm from it. The official drill is the inch one; 3.20 mm is a nearest alternative, and only the manual sets the tolerance.
Can I use a metric drill for a #30 hole?
The official drill is #30, 0.1285 in (3.264 mm). Where inch drills cannot be bought, for a solid rivet the nearest metric alternative is 3.25 mm (−0.014 mm); 3.30 mm is +0.036 mm. For a CherryMAX or CherryLOCK 1/8 in the hole must be 0.129 to 0.132 in, so 3.25 mm (0.1280 in) is outside and 3.30 mm (0.1299 in) is inside. See Metric alternatives and for blind rivets.
Can I use cobalt bits on aluminium?
The Handbook says they do not produce a quality hole in aluminium alloys. Its standard for aluminium is HSS with a 135° split point.
Is a step drill the same as a Unibit?
No. The precision step drill has a pilot nose and one larger body for a set hole. The stepped cone is for plastic, wood and very thin sheet. The Handbook calls both step drills.
Can I drill carbon with a normal twist drill?
Not a standard HSS one: it dulls immediately, overheats and delaminates the plies. Use solid carbide or diamond-coated. A small HSS bit is accepted for a hand pilot.
What size for a stop-drill hole?
AC 43.13-1B gives 3/32 or 1/8 in at the crack ends in metal, and #30 or 1/8 in in plastic. The SRM decides if it is allowed.
Which drill removes a rivet?
AC 43.13-1B says the same size as the rivet, to the base of the head. The Handbook says one size smaller. See rivet removal, and follow the repair data.
Limits of this guide
What the sources support, and no further.
- Not approved data. The SRM or drawing sets every hole size, fit and repair. Both FAA documents describe typical practice.
- Maker's drill numbers. CherryMAX sizes are quoted from Cherry CA-1011. Hi-Lok and reamer data stay with the maker's sheets.
- Critical structure. Do not drill oversize or reduce the area of spar caps, stringers or highly stressed tension members without factory data or FAA approval (AC 43.13-1B par. 4-52).
- Fittings. Elongated bolt holes in fittings designed without bushings are not reamed oversize; replace the fitting unless the repair is FAA approved (AC 43.13-1B par. 4-60).
Where to buy
Distributors coming soon.
Sources
- FAA-H-8083-31, AMT Handbook — Airframe, Volume 1 (rev. A) — Ch. 4: pp. 4-7, 4-15 to 4-21, figs. 4-47, 4-90 (p. 4-40), pp. 4-45, 4-49, 4-51, 4-53, 4-56, 4-83, 4-85, 4-86, figs. 4-166, 4-167. Ch. 6: pp. 6-19, 6-20. Ch. 7: pp. 7-49 to 7-53, 7-55, 7-56.
- FAA AC 43.13-1B CHG 1, Acceptable Methods, Techniques and Practices — pars. 3-23 (acrylic, figs. 3-18, 3-19), 3-24 (stop-drilling plastic), 4-52, 4-57, 4-58, 4-59, 4-60, 7-39, 7-44, 7-49.
- FAA-H-8083-30B, AMT General Handbook, Chapter 11 — pp. 11-12 to 11-14, twist drills, sharpening, fig. 11-19, reamers; fig. 11-30, drill speeds.
- Cherry Aerospace, CA-1011 CherryMAX installation catalogue — p. 16, drill sizes and hole limits, nominal and oversize.
- Cherry Aerospace CA-1015 Rev. C (2-3-15), CherryMAX process manual — p. 7: drills, hole limits and gauges, nominal and oversize.
- Cherry Aerospace CA-1011 Rev. A (June 2012), CherryMAX manual — p. 4: nominal and 1/64 in oversize only. p. 16: drills, hole limits, hold the drill perpendicular.
- Cherry Aerospace CA-1005 Rev. A (March 2007), CherryLOCK catalog — p. 3: bulbed rivet, oversize shank. p. 22: drills and hole limits. Same drills in CA-1006 Rev. A p. 8.
- MIL-R-47196A(MI), 6 Sep 1977, Rivets, Buck Type, Preparation for and Installation of — 3.2.1.1a holes normal to the surface; 3.4.1 to 3.4.3 next larger rivet and repair limits; Table I drills and hole limits.
- Cessna Single Engine Structural Repair Manual, 51-40-00, par. 4.A and 4.D — repair rivets: 1/64 in bigger shank, NAS1241 and NAS1242; oversize blind rivets.
- NASA PRC-9007C, Sept 2020, Installation of Threaded and Collared Fasteners — p. 6: Hi-Lok hole axis 90° ± ½°; self-aligning Hi-Loks on sloped surfaces.
- Hi-Shear drawings HL18 Rev. 28, HL62 Rev. 18, HL218 Rev. 11 — pin diameters, hole preparation per NAS618, oversize replacements.
- TM 1-1500-204-23-6, General Aircraft Maintenance, Vol. 6 — pars. q(4), r(1), p. 2-20; Table 2-6, p. 2-24. TM 1-1520-240-BD p. 2-38 prints the same substitution table.