The heads, the marks and the letters
Where to buy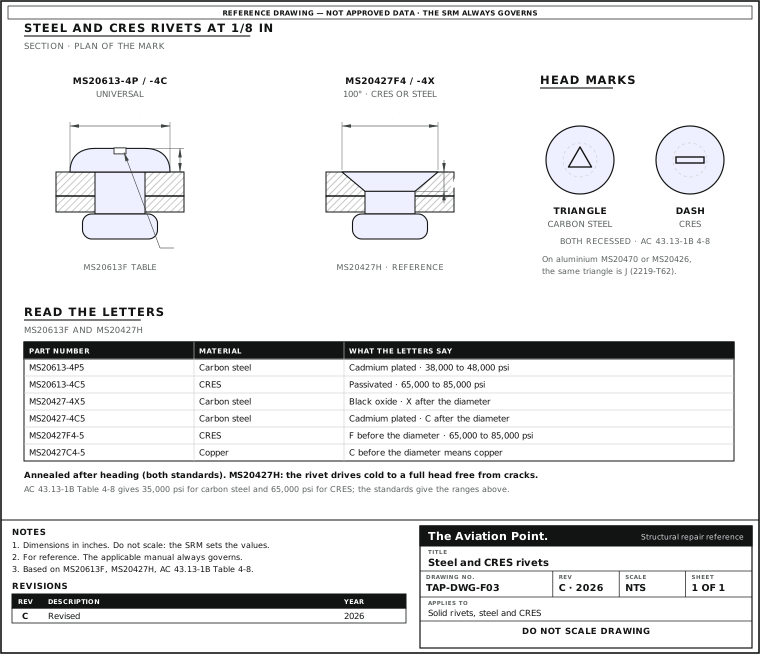
Carbon steel or CRES: what to look for
| Look at | Carbon steel | CRES | Source |
|---|---|---|---|
| Head mark | Recessed triangle | Recessed dash | AC 43.13-1B Table 4-8; MS20427H note (b) |
| Mark size (MS20613) | Recessed, .030 × .015 deep | Recessed, .030 × .015 deep | MS20613F |
| Finish | Cadmium (MS20613 P, MS20427 C); black oxide (MS20427 X) | Passivated (MS20613 C) | MS20613F, MS20427H |
| Heat treatment | None; annealed after heading | None; annealed after heading | AC 43.13-1B Table 4-8; MS20613F; MS20427H |
On an aluminium MS20470 or MS20426 head the same recessed triangle is the J alloy (2219-T62): the part number tells them apart.
Reading the letters
| Part number | Material | Finish | Diameter × length |
|---|---|---|---|
| MS20613-2P2 | Carbon steel C1005 to C1015 | Cadmium plated | 1/16 × 1/8 in (the standard's example) |
| MS20613-4C5 | CRES, 300 series | Passivated | 1/8 × 5/16 in |
| MS20427-2X2 | Carbon steel C1010 to C1015 | Black oxide | 1/16 × 1/8 in |
| MS20427-2C2 | Carbon steel | Cadmium plated | 1/16 × 1/8 in |
| MS20427F2-2 | CRES, 300 series, condition A | None stated | 1/16 × 1/8 in |
| MS20427C2-2 | Copper | None stated | 1/16 × 1/8 in |
| MS20427M2C2 | Monel | Cadmium plated | 1/16 × 1/8 in |
MS20613F req. 6 and MS20427H. In MS20427 a C after the diameter is cadmium plating (on carbon steel, or on Monel in place of the dash); a C before the diameter is copper. Diameter in 1/32 in, length in 1/16 in; -5 after the last dash adds 1/32 in (MS20427H).
Shear strength
| Rivet | In the standard | AC 43.13-1B Table 4-8 |
|---|---|---|
| MS20613 P, carbon steel | 38,000 to 48,000 psi | 35,000 psi |
| MS20613 C, CRES | 65,000 to 85,000 psi | 65,000 psi |
| MS20427 X or C, carbon steel | 38,000 to 48,000 psi | 35,000 psi |
| MS20427 F, CRES | 65,000 to 85,000 psi | 65,000 psi |
| MS20427 M, Monel | 49,000 to 59,000 psi | 49,000 psi |
| MS20427 C, copper | 23,000 to 27,000 psi | 23,000 psi |
MS20613F and MS20427H req. 3, shear strength of the rivet. AC 43.13-1B Table 4-8 also gives 90,000 psi bearing for carbon steel and CRES. MIL-HDBK-5J Table 8.1.2(b) has no steel or CRES row, so no pounds per size are printed here. The SRM governs.
MS20613 universal head, in
| Size | Shank D | Head A | Head height C | Material for full head B (ref) |
|---|---|---|---|---|
| 1/16 (-2) | .061–.065 | .119–.131 | .027–.037 | .094 |
| 3/32 (-3) | .093–.097 | .178–.196 | .040–.050 | .141 |
| 1/8 (-4) | .124–.128 | .238–.262 | .054–.064 | .188 |
| 5/32 (-5) | .155–.160 | .296–.328 | .067–.077 | .234 |
| 3/16 (-6) | .186–.191 | .356–.394 | .080–.090 | .281 |
| 1/4 (-8) | .249–.254 | .475–.525 | .107–.117 | .375 |
| 5/16 (-10) | .311–.316 | .594–.656 | .133–.143 | .469 |
| 3/8 (-12) | .374–.379 | .713–.787 | .161–.171 | .562 |
| 7/16 (-14) | .436–.442 | .832–.918 | .189–.199 | Not given |
MS20613F; decimals ± .010 unless stated. B for 7/16 in is not given: the scanned value could not be settled.
MS20427 100° head, in
| Size | Shank D | Gage dia. W | Gage height M | Head A (ref) | Head height B (ref) |
|---|---|---|---|---|---|
| 1/16 (-2) | .061–.065 | .0840–.0842 | .0105–.0165 | .1346 | .0317 |
| 3/32 (-3) | .093–.097 | .1460–.1462 | .0118–.0179 | .1900 | .0418 |
| 1/8 (-4) | .124–.128 | .1890–.1892 | .0130–.0191 | .2360 | .0483 |
| 5/32 (-5) | .155–.159 | .2420–.2422 | .0163–.0226 | .2976 | .0614 |
| 3/16 (-6) | .186–.190 | .3036–.3038 | .0185–.0252 | .3654 | .0769 |
| 1/4 (-8) | .249–.253 | .4180–.4182 | .0220–.0289 | .4890 | .1034 |
| 5/16 (-10) | .311–.315 | .4998–.5000 | .0245–.0315 | .5772 | .1147 |
| 3/8 (-12) | .374–.378 | .6238–.6240 | .0270–.0341 | .7074 | .1436 |
MS20427H. A, A prime and B are for engineering reference only, not for inspection: they follow from W, M and the head angle (note 2). Head cocking 1/2° max.
Drills, standard and oversize
| Rivet | Pilot | Final drill (in) | 1st oversize, 1/64 in | 2nd oversize: next size |
|---|---|---|---|---|
| 3/32 in (-3) | 3/32 (0.0938) | #40 (0.098) | No public part | 1/8 in: #30 (0.1285) |
| 1/8 in (-4) | 1/8 (0.125) | #30 (0.1285) | No public part | 5/32 in: #21 (0.159) |
| 5/32 in (-5) | 5/32 (0.1562) | #21 (0.159) | No public part | 3/16 in: #11 (0.191) |
| 3/16 in (-6) | 3/16 (0.1875) | #11 (0.191) | No public part | 7/32 in: #1 (0.228) |
| 7/32 in (-7) | None printed | #1 (0.228) | No public part | 1/4 in: F (0.257) |
| 1/4 in (-8) | 1/4 (0.25) | F (0.257) | No public part | 5/16 in (1/16 in step above 1/4 in); drill not in the public tables |
Pilot and final drill: FAA-H-8083-31B fig. 4-90; the final drills are confirmed in MIL-R-47196A Table I, which also lists #20 for 5/32 in and #10 for 3/16 in, and gives #1 for 7/32 in with no pilot. Both tables go by diameter, not by alloy. 2nd oversize: the next larger rivet, in steps of no more than 1/32 in up to 1/4 in and 1/16 in above (MIL-R-47196A 3.4.1, 3.4.2), with edge distance and spacing still at the minimums (AC 43.13-1B par. 4-57b). 1st oversize: the repair rivets NAS1241 and NAS1242 (shank 1/64 in over nominal in -4 and -5, 1/32 in over in -6 and -8; DLA FLIS) are 2117-T4 on their data sheets; no public 1/64 in steel or CRES rivet was found. The SRM, the drawing or the approved repair data governs.
Where steel and CRES rivets go
AC 43.13-1B par. 7-2e: mild steel rivets are used primarily for riveting steel parts, and galvanized rivets are not used on steel parts subjected to high heat. Par. 7-2f: corrosion-resistant steel rivets are used primarily for corrosion-resistant steel parts such as firewalls, exhaust stack bracket attachments and similar structures.
T.O. 1-1A-1 par. 3.4.11: steel rivets should not be used in place of aluminium rivets unless the engineering authority allows it. Par. 5.3.2.6: Monel and CRES rivets are interchangeable, with CRES preferred in CRES structures; see Monel rivets.
Installing and checking
| Step | What to do | Source |
|---|---|---|
| Identify | Triangle or dash, and the letter in the part number | AC 43.13-1B Table 4-8; MS20613F; MS20427H |
| Drill | Pilot, then the final drill of the diameter | FAA-H-8083-31B fig. 4-90 |
| Countersink | 100° for MS20427 | MS20427H |
| Drive | Cold, to a full head free from cracks | MS20427H req. 4 |
| Check | Head seated, shop head formed, no cracks | Shop head calculator |
Questions people actually ask
How do I tell carbon steel from CRES rivets?
By the head: a recessed triangle is carbon steel, a recessed dash is CRES (AC 43.13-1B Table 4-8). By the number: MS20613 P or C, MS20427 X, C or F.
Can I put a steel rivet where an aluminium one was?
Not on your own: T.O. 1-1A-1 par. 3.4.11 says steel rivets should not replace aluminium rivets unless the engineering authority allows it.
Are Monel and CRES rivets interchangeable?
AC 43.13-1B par. 7-2g and T.O. 1-1A-1 par. 5.3.2.6 say they are, with CRES preferred in CRES structures. The SRM decides for your aircraft.
What does the C in MS20427-4C5 mean?
Cadmium-plated carbon steel. In MS20427C4-5, with the C before the diameter, it means copper (MS20427H).
Limits of this guide
What the sources support, and no further.
- No pounds per size. Strength is given in psi as the standards and AC 43.13-1B print it.
- MS20427 letters F, C (copper) and X are read from the scanned standard; F, C and M match the codes of AC 43.13-1B Table 4-8, X has no second source.
- T.O. 1-1A-1 Table 5-2 prints a 45,000 to 55,000 psi figure that cannot be placed on the carbon steel or the CRES row with certainty; it is not used.
- Drills by diameter. No public table gives drills by alloy for steel or CRES rivets.
- Reference data, not approved data. The SRM, the drawing or the approved repair data governs over every figure here.
Where to buy
Distributors coming soon.
Keep going
Calculators
Guides
How to do it
Tools
Data sheets
Books
Buy
Distributors coming soon.
Sources
- FAA AC 43.13-1B CHG 1, Table 4-8 and par. 7-2e, f, g — Head marks, heat treatment, shear and bearing; uses of steel, CRES and Monel rivets.
- MS20613 Rev. F (8 Feb 1994) — Materials P and C, finishes, the recessed mark, head table and shear.
- MS20427 Rev. H (8 Feb 1994) — Letters, materials, head table, marking note (b), shear and driving.
- T.O. 1-1A-1 (NAVAIR 01-1A-1) — Par. 3.4.11 steel rivets; par. 5.3.2.6 Monel and CRES.
- FAA-H-8083-31B, Aviation Maintenance Technician Handbook, Airframe, chapter 4 — Fig. 4-90, pilot and final drills.
- MIL-R-47196A(MI), 6 Sep 1977 — Table I drills; 3.4.1 and 3.4.2, the next larger rivet.