The reduced head, and one size up
Where to buy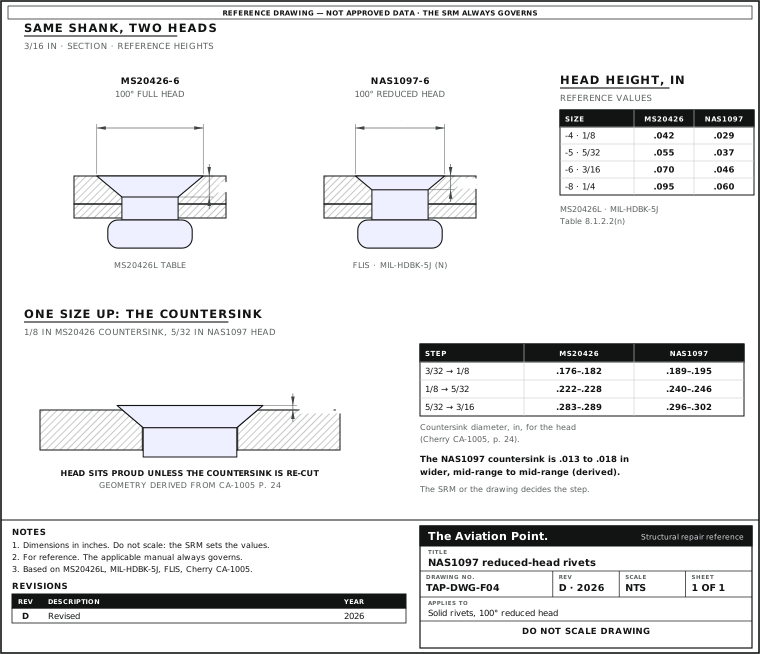
The head against MS20426
| Size | NAS1097 height (ref) | NAS1097 diameter | MS20426 height (ref) | MS20426 diameter |
|---|---|---|---|---|
| 3/32 in (-3) | — | — | .036 | .179 |
| 1/8 in (-4) | .029 | .188–.196 | .042 | .225 |
| 5/32 in (-5) | .037 | .2396–.2469 | .055 | .286 |
| 3/16 in (-6) | .046 | .296–.302 | .070 | .353 |
| 1/4 in (-8) | .060 | .3756–.3948 | .095 | .476 |
NAS1097 head heights: MIL-HDBK-5J Table 8.1.2.2(n), for reference. NAS1097 head diameters: federal item (FLIS) characteristics of NAS1097AD4-4, AD5-5D and -8, AD6-6 and -7A, and AD8-10 (the last read through a search excerpt); head angle 99.5° to 100.5°. MS20426: MS20426L table, head diameter to theoretical sharp corners ± .004, head height for reference. -3 has no public NAS1097 head value.
Alloys and letters
| Letter | Alloy | Confidence | Source |
|---|---|---|---|
| AD | 2117-T4 | High | NAS1097 data sheet; FLIS |
| D | 2017-T4 | High | NAS1097 data sheet; DLA records |
| E | 7050-T73 | High | MIL-HDBK-5J Table 8.1.2.2(n) |
| KE | 7050 (KE is the Boeing code) | High | FAA-H-8083-31B fig. 4-77; MIL-HDBK-5J Table 8.1.2(b) note h |
| U | Titanium-columbium (45Cb) | Medium | Listing of NAS1097U3-5; the standard's title; DLA: NAS1097U = Cherry CSR904B = Howmet SC-R30 |
| B | Exists in federal records (4 part numbers); alloy not confirmed | None for the alloy | DLA |
DD is not seen in any public record of NAS1097. Some FLIS records of KE name another alloy; FAA and MIL-HDBK-5J say 7050, and that is what this guide uses. The E rivet has its own guide: 7050-T73 E rivets.
Reading the part number, and the cross numbers
NAS1097AD4-5: NAS1097, material AD (2117-T4), diameter 4/32 = 1/8 in, length 5/16 in. NAS1097KE4-4 is a 1/8 in by 1/4 in 7050 rivet. Some numbers end in a letter (NAS1097AD5-5D, NAS1097AD6-7A) or in -5 for an extra 1/32 in; the suffix letters are not explained in a public text.
Federal item records tie BACR15CE numbers to NAS1097 part by part: BACR15CE + diameter + material + length matched NAS1097 + material + diameter - length in all 6 pairs checked (materials D and B). Other partners in the same records include Allfast AF1012X and EF1012X, Cherry CSR904B and Howmet SC-R30. A shared stock number proves that item, not a rule: check each part on the fastener cross-reference.
MIL-HDBK-5J is plain about the head: in the sheet-critical range, a different head shape or size (NAS 1097, MS 29694 or MS 20426), material or heat treatment makes a different fastener with its own tests. A NAS1097 joint is not an MS20426 joint.
Shear strength, NAS1097-E
| Diameter | Rivet shear, lb (Fsu 41 ksi) | Test hole, in |
|---|---|---|
| 1/8 in | 531 | 0.130 ± 0.003 |
| 5/32 in | 814 | 0.158 ± 0.003 |
| 3/16 in | 1,175 | 0.191 ± 0.003 |
| 1/4 in | 2,125 | 0.254 ± 0.003 |
MIL-HDBK-5J Table 8.1.2.2(n), 7050-T73 rivets in machine-countersunk joints; data supplied by Lockheed-Georgia Company. For the other alloys use the single-shear rows of Table 8.1.2(b) through the rivet strength calculator, with the SRM.
One size up: what the countersink says
| Step | MS20426 countersink, in | NAS1097 countersink, in | Difference (derived) |
|---|---|---|---|
| 3/32 → 1/8 in | 0.176–0.182 | 0.189–0.195 | 0.013 |
| 1/8 → 5/32 in | 0.222–0.228 | 0.240–0.246 | 0.018 |
| 5/32 → 3/16 in | 0.283–0.289 | 0.296–0.302 | 0.013 |
Countersink diameters for heads of each form: Cherry CA-1005 Rev. A, PDF p. 24. Difference mid-range to mid-range, our arithmetic. A NAS1097 of the next size in a countersink cut for the smaller MS20426 stands about 0.005 to 0.008 in proud unless the countersink is re-cut (derived). MIL-R-47196A 3.4.2 sends an enlarged countersink to the next larger size of the standard on the drawing. The SRM or the drawing decides the step; set the cutter with countersink cage setting.
Drills, standard and oversize
| Rivet | Pilot | Final drill (in) | 1st oversize, 1/64 in | 2nd oversize: next size |
|---|---|---|---|---|
| 3/32 in (-3) | 3/32 (0.0938) | #40 (0.098) | No public part | 1/8 in: #30 (0.1285) |
| 1/8 in (-4) | 1/8 (0.125) | #30 (0.1285) | NAS1241, 2117-T4 on its data sheet: no public drill | 5/32 in: #21 (0.159) |
| 5/32 in (-5) | 5/32 (0.1562) | #21 (0.159) | NAS1241, 2117-T4 on its data sheet: no public drill | 3/16 in: #11 (0.191) |
| 3/16 in (-6) | 3/16 (0.1875) | #11 (0.191) | No public part | 7/32 in: #1 (0.228) |
| 1/4 in (-8) | 1/4 (0.25) | F (0.257) | No public part | 5/16 in (1/16 in step above 1/4 in); drill not in the public tables |
Pilot and final drill: FAA-H-8083-31B fig. 4-90; the final drills are confirmed in MIL-R-47196A Table I, which also lists #20 for 5/32 in and #10 for 3/16 in, and gives #1 for 7/32 in with no pilot. Both tables go by diameter, not by alloy. 2nd oversize: the next larger rivet, in steps of no more than 1/32 in up to 1/4 in and 1/16 in above (MIL-R-47196A 3.4.1, 3.4.2), with edge distance and spacing still at the minimums (AC 43.13-1B par. 4-57b). Drill NAS1097 by its shank. 1st oversize: NAS1241 is a 100° flush shear head oversize rivet in 2117-T4 on its data sheet, shank 1/64 in over nominal in -4 and -5 and 1/32 in over in -6 and -8 (DLA FLIS); no public document gives its drill. The SRM, the drawing or the approved repair data governs.
Installing and checking
| Step | What to do | Source |
|---|---|---|
| Drill | By the shank: the final drill of the diameter | FAA-H-8083-31B fig. 4-90 |
| Countersink | 100°, to the NAS1097 head, not to an MS20426 head | FLIS head data; Cherry CA-1005 p. 24 |
| Drive | As the alloy asks: E and KE as received | Rivet alloy and icebox |
| Check | Head flush, not proud; shop head at least 1.5 × the hole | MIL-HDBK-5J Table 8.1.2(b) note e |
Questions people actually ask
Is NAS1097 the same as MS20426?
No. Both are 100° heads, but the NAS1097 head is smaller: at 1/8 in it is .029 high against .042 for MS20426. It is a different fastener.
Can I go up one size with a NAS1097 and keep the old countersink?
The public figures do not support it: the NAS1097 countersink of the next size is 0.013 to 0.018 in wider than the smaller MS20426 one (Cherry CA-1005 p. 24), so the head would stand proud unless the countersink is re-cut. The SRM or the drawing decides the step.
What does KE mean in NAS1097KE4-4?
7050 aluminium. KE is the Boeing code for 7050 (FAA-H-8083-31B fig. 4-77); MIL-HDBK-5J notes E is written KE in NAS documents.
Which drill for NAS1097AD5?
#21 (0.159 in) after a 5/32 in pilot: NAS1097 is drilled by its shank like any 5/32 in solid rivet (FAA-H-8083-31B fig. 4-90).
Limits of this guide
What the sources support, and no further.
- The NAS1097 standard is not public. Heights come from MIL-HDBK-5J and diameters from federal item records; -3 has neither.
- Alloy B exists in federal records, alloy not confirmed; DD is not seen.
- Suffix letters after the length are not explained in a public text.
- Countersink step: the diameters are those a blind rivet catalogue prints for heads of each form; the rivet you install and the SRM govern.
- Reference data, not approved data. The SRM, the drawing or the approved repair data governs over every figure here.
Where to buy
Distributors coming soon.
Keep going
Calculators
Guides
How to do it
Tools
Data sheets
Books
Buy
Distributors coming soon.
Sources
- MIL-HDBK-5J (31 Jan 2003), Tables 8.1.2(a), 8.1.2(b), 8.1.2.2(n) — Head heights, NAS1097-E joint strength and test holes; the note on head shape and size (PDF p. 1451).
- US federal item records (DLA FLIS) — NAS1097 head diameters and angle; same-stock-number partners (BACR15CE, AF1012X, CSR904B, SC-R30).
- MS20426 Rev. L (14 Sep 1993) with Notice 1 — MS20426 head table.
- Cherry Aerospace CA-1005 Rev. A (March 2007) — PDF p. 24: countersink diameters for MS20426-form and NAS1097-form heads.
- FAA-H-8083-31B, Aviation Maintenance Technician Handbook, Airframe, chapter 4 — Fig. 4-77, KE code; fig. 4-90, drills.
- MIL-R-47196A(MI), 6 Sep 1977 — Table I drills; 3.4.2, the next larger size and the countersink.