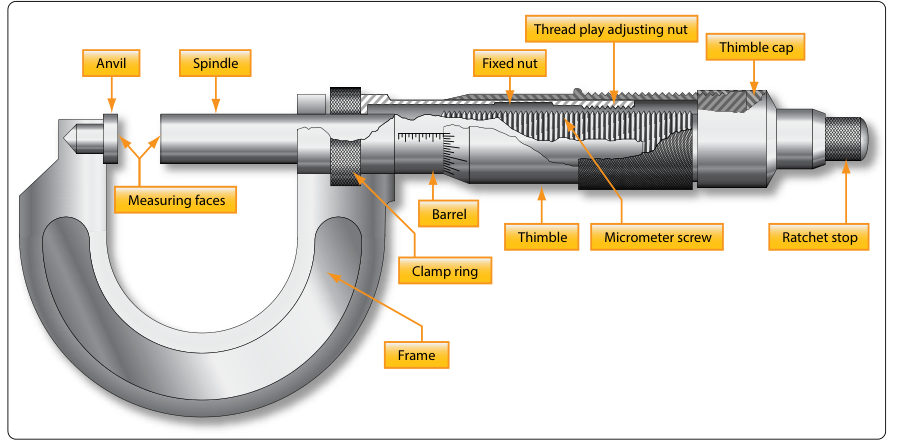
The three scales
Where to buy| Scale | Value of one division | Why |
|---|---|---|
| Barrel, numbered lines | 0.100 in | Tenths of an inch |
| Barrel, between the numbers | 0.025 in | Four divisions per tenth; the screw has 40 threads per inch, so one turn of the thimble is 0.025 in |
| Thimble | 0.001 in | 25 divisions round the bevel edge |
| Vernier (where fitted) | 0.0001 in | Splits each 0.001 in into ten |
H-30B pp. 11-19 to 11-23. Micrometers come in 0 to 1/2, 0 to 1, 1 to 2, 2 to 3, 3 to 4, 4 to 5 and 5 to 6 in sizes, and in electronic readout versions.
Read and take a measurement
| Step | Action | What to do |
|---|---|---|
| 1 | Hold it right | Hold the frame in the palm with the little or third finger, leaving thumb and forefinger free to turn the thimble. |
| 2 | Close on the work | Bring the spindle to the work. The spindle must not be tightened too hard: that can spring the frame permanently. |
| 3 | Read the barrel | Last visible tenth (0.100 in each), plus 0.025 in for each extra division. |
| 4 | Add the thimble | The thimble line that lines up with the barrel's horizontal line, 0.001 in each. |
| 5 | Add the vernier | If fitted, the vernier line that aligns exactly with a thimble line, 0.0001 in each. |
| 6 | Add up | Example in the Handbook: barrel 0.275 in plus thimble 0.020 in plus vernier 0.0000 in gives 0.2950 in. |
Typical mistakes
| Mistake | What happens | Fix |
|---|---|---|
| Dropping it | Accuracy may be permanently affected | Handle with care; verify against a gauge |
| Sliding work between anvil and spindle | Wears the measuring faces | Open, place, close |
| Over-tightening the spindle | Frame springs, readings are wrong | Light, consistent pressure |
| Using a fraction without converting | Wrong target | Convert fractions to decimals first |
| Using a hermaphrodite caliper to measure | Imprecise | It is for layout, not precision measurement |
Calibration and care
Follow the manufacturer's instructions for calibration and the gauges to use, such as gauge blocks, gauge pins or ring gauges (H-30B p. 11-24). The Handbook gives no interval. Keep the measuring faces clean, store the tool open and in its case.
Questions people actually ask
What does an outside micrometer measure?
Outside dimensions: shafts, sheet thickness, drill diameter and more. It is the type used most often by a mechanic (H-30B p. 11-19).
How do I read the thimble?
Each of the 25 divisions on the thimble is 0.001 in; one full turn moves the spindle 0.025 in (H-30B p. 11-22).
Is there a micrometer for depth?
Yes. The four types are outside, inside, depth and thread micrometers, and all are read the same way (H-30B p. 11-19). See the depth gauge page.
Limits of this guide
What the sources support, and no further.
- Calibration. No interval is given in the sources; follow the maker and your quality system.
Where to buy
Distributors coming soon.
Sources
- FAA-H-8083-30B, AMT Handbook: General (2023) — Ch. 11, pp. 11-19 to 11-24, "Micrometer Calipers", "Micrometer Parts", "Reading a Micrometer", "Vernier Scale", "Using a Micrometer"; Figs. 11-35, 11-36.