Which tool
Where to buy| Tool | What it measures | Source |
|---|---|---|
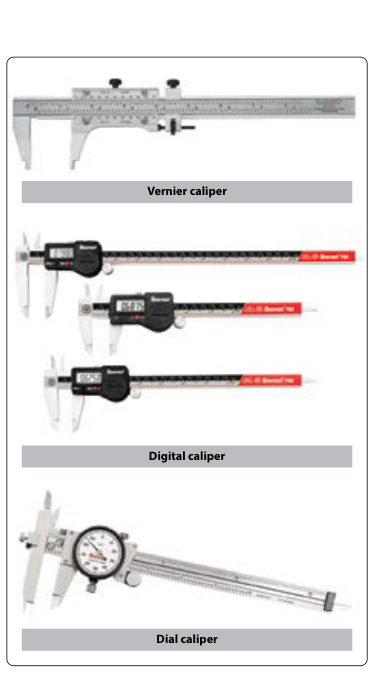
| Slide caliper with depth rod | Outside and inside dimensions, and the depth of blind holes | H-30B p. 11-25 |
| Depth micrometer | One of four micrometer types; read the same way as an outside micrometer | H-30B p. 11-19 |
| Dial indicator | Variations in a surface, with a probe linked to a dial reading thousandths of an inch (or an LCD) | H-30B p. 11-24 |
| Depth gauges in corrosion inspection | Named among the tools used during visual inspection for corrosion, with mirrors and optical micrometers | H-30B Ch. 8 |
H-30B = FAA-H-8083-30B, AMT Handbook: General.
Measure the depth of a hole or pit
| Step | Action | What to do |
|---|---|---|
| 1 | Choose the tool | A caliper depth rod for a blind hole; a depth micrometer for a finer reading. For a pit or dent, check which tool the repair data names. |
| 2 | Zero and calibrate | Follow the manufacturer's instructions for calibration and the gauges to use; the Handbook does not give a zeroing procedure. |
| 3 | Seat the base | Rest the base or the caliper beam square on the surface; tilt gives a wrong depth. |
| 4 | Extend to the bottom | Bring the depth rod or spindle to the bottom with light pressure. |
| 5 | Read | Read the scale as for a caliper or micrometer; digital readouts show it directly. |
| 6 | Compare with the limit | Compare with the repair data limit, for example the maximum blend-out depth. |
Typical mistakes
| Mistake | What happens | Fix |
|---|---|---|
| Base not square to the surface | Reads deeper or shallower than the truth | Seat flat, hold square |
| Too much pressure on the rod | Compresses a soft surface, sprung tool | Light, steady pressure |
| Skipping calibration | Systematic error | Check against a known gauge first |
| Judging a limit from memory | Wrong decision | Take the limit from the repair data |
Care
Keep the rod and beam clean, undamaged and straight; a bent depth rod reads wrongly. Dropping a caliper or micrometer can permanently affect its accuracy (H-30B p. 11-24). Calibration is the maker's.
Questions people actually ask
Does my caliper have a depth gauge?
Some slide calipers contain a depth gauge for measuring the depth of blind holes (H-30B p. 11-25). Look for the rod at the end of the beam.
Which limit for a corrosion pit?
Not in the handbooks: the SRM or repair data gives the allowed depth. The blend-out calculator works with a depth you measure.
Limits of this guide
What the sources support, and no further.
- Not approved data. Depth limits for corrosion, dents and countersinks come from the SRM, not from this page.
- No procedure for zeroing. The FAA handbooks do not describe one for depth tools; follow the maker.
- Few figures. The sources give the tools but few numbers, so this page has few.
Where to buy
AmericaDistributor coming soonOur partner for this region is on its way
EuropeDistributor coming soonOur partner for this region is on its way
OceaniaDistributor coming soonOur partner for this region is on its way
Distributors coming soon.
Sources
- FAA-H-8083-30B, AMT Handbook: General (2023) — Ch. 11, pp. 11-19, 11-24 to 11-25, "Micrometer Calipers", "Dial indicator", "Slide Calipers"; Fig. 11-41; Ch. 8, visual inspection for corrosion.
Educational reference only. not approved data. Always consult the applicable SRM, AMM, or AC 43.13-1B and your certifying authority.