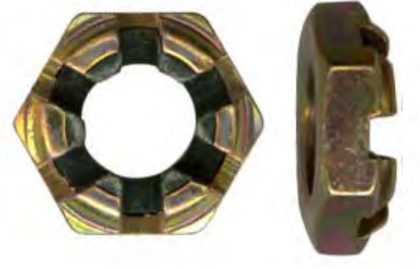
Nut, Self-Locking, Castellated, Hexagon, 250 °F, Thin, Non-Metallic Insert, from MS17826 Rev. H. Every row below is transcribed from the standard and has its own link.
MS17826 at a glance
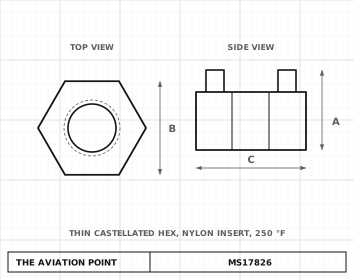
MS17826Engineering drawing · dimensions in inches
Specification
Item
Value
Type
Self-locking castellated nut
Material
Steel: UNS G11370 (AISI 1137) per AMS 5026; UNS G11374 (AISI 11L37) per AMS 5020; UNS K22033 (AISI 3135) per AMS 6330; UNS G41300 (AISI 4130) per AMS 6348; UNS G87400 (AISI 8740) per AMS 6322, 6323, 6325, 6327 and 6358. Insert: nylon or equivalent.
Strength
Ultimate tensile strength per table (e.g. 1,800 lb min for -4)
Locking
Non-metallic (nylon) insert
Item
Value
Max. temperature
250 °F
Finish
Cadmium plated per QQ-P-416, Type II, Class 2.
Procurement
MIL-N-25027 (see the performance note)
Status
Rev. H of the sheet (approved 30 Mar 1962; revisions E 1 Jun 1973, F 8 Nov 1974, G 23 Aug 1982, H 30 Nov 1988). Supersedes MS17826 (ASG). Current status not verified from this document.
Dimensions by size
Dimension, in
.1900-32 UNJF-3B
.2500-28 UNJF-3B
.3125-24 UNJF-3B
.3750-24 UNJF-3B
.4375-20 UNJF-3B
.5000-20 UNJF-3B
.5625-18 UNJF-3B
.6250-18 UNJF-3B
.7500-16 UNJF-3B
.8750-14 UNJF-3B
1.0000-12 UNJF-3B
1.1250-12 UNJF-3B
1.2500-12 UNJF-3B
A — Overall height
.203 – .173
.203 – .173
.203 – .173
.234 – .204
.234 – .204
.265 – .235
.328 – .298
.328 – .298
.390 – .360
.453 – .423
.515 – .485
.578 – .548
.640 – .610
B — Width across flats
.376 – .367
.439 – .430
.502 – .492
.564 – .553
.690 – .679
.752 – .741
.877 – .865
.940 – .928
1.064 – 1.052
1.252 – 1.239
1.440 – 1.427
1.627 – 1.614
1.815 – 1.801
C — Width across corners, min
.410
.482
.552
.622
.766
.837
.978
1.051
1.191
1.403
1.615
1.825
2.038
D — Diameter D at the bearing face, max (see drawing)
.215
.275
.338
.400
.463
.525
.587
.650
.795
.900
1.025
1.150
1.275
G — Dimension G (see drawing)
.032 – .006
.036 – .007
.042 – .008
.042 – .008
.050 – .010
.050 – .010
.055 – .012
.055 – .012
.063 – .014
.072 – .016
.083 – .018
.083 – .018
.083 – .018
J — Dimension J (see drawing)
.114 – .094
.114 – .094
.114 – .094
.130 – .110
.130 – .110
.161 – .141
.208 – .188
.208 – .188
.271 – .251
.333 – .313
.396 – .376
.427 – .407
.489 – .469
K — Slot width
.108 – .078
.108 – .078
.108 – .078
.155 – .125
.155 – .125
.155 – .125
.187 – .157
.187 – .157
.187 – .157
.187 – .157
.187 – .157
.187 – .157
.187 – .157
L — Dimension L, min (see drawing)
.110
.125
.125
.140
.130
.150
.200
.185
.220
.288
.333
.384
.429
M — Washer face diameter (ØM)
.376 – .355
.439 – .418
.502 – .480
.564 – .543
.690 – .675
.752 – .737
.877 – .862
.940 – .925
1.064 – 1.049
1.252 – 1.237
1.440 – 1.425
1.627 – 1.612
1.815 – 1.800
R — Dimension R, max (see drawing)
.035
.035
.035
.053
.053
.053
.062
.062
.062
.062
.062
.062
.062
Maximum – minimum as tabulated in MS17826 Rev. H; letters as on the standard's drawing.
Use at 250 °F and below in applications where slotted or castellated nuts are approved; where this conflicts with any limitation on self-locking nuts cited in MS33588, this standard takes precedence. Install per MS33588.
Performance per MIL-N-25027 except: tabulated ultimate tensile strength; vibration per MIL-STD-1312-7 (30,000 cycles) using the assembly torques in Table I for one seated cycle; locking torque values apply for one cycle at room temperature only.
Opposite slots must coincide within .005 and the slot axis must be within .005 of the thread pitch-diameter axis. Washer face, chamfer or radius relief optional within the 30° ±5° angle and ØM limitations.
Bids shall be solicited only from the manufacturers or distributors listed on QPL-25027. For design features this standard takes precedence over the referenced procurement documents.
Surface texture 125 microinches max (ANSI B46.1). Dimensions in inches. Break all sharp edges and remove burrs.
Assembly torque for -4 and the weight for -9 are illegible in the scan and are omitted. Figures are read from a low-resolution scan.