MS51957 at a glance
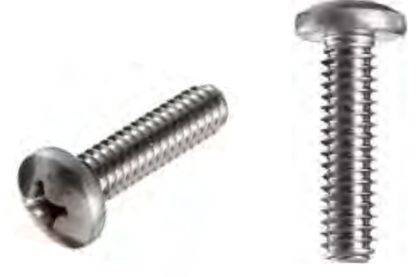
Specification
| Item | Value |
|---|---|
| Head | pan |
| Drive | cross-recess (NASM9006) |
| Thread series | coarse (UNC-2A) |
| Material | Austenitic corrosion resistant steel Type 302, 304, 304L, 305, 316, 316L, 384 or XM-7 per SAE-AMS-QQ-S-763 (UNS S30200, S30400, S30403, S30500, S31600, S31603, S38400, S30430). |
| Heat treatment | Minimum tensile strength 80,000 psi (load per Table I); yield strength (0.2 percent offset) 30,000 psi minimum. |
| Item | Value |
|---|---|
| Finish | Passivate per SAE-AMS2700, or black oxide MIL-DTL-13924 Class 4 (not for Type 316 or 316L). |
| Procurement | FF-S-92 |
| Thread specification | FED-STD-H28/2 |
| Status | Rev. D (20 Apr 2011) with Amendment 1. Notice 1 (24 Oct 2016): validated for use in acquisition. Supersedes MS51957C (25 Apr 1997); screws made before 25 Apr 1997 may be used until stock is depleted. |
Dimensions by size
| Dimension, in | .0860-56 UNC-2A | .1120-40 UNC-2A | .1380-32 UNC-2A | .1640-32 UNC-2A | .1900-24 UNC-2A | .2500-20 UNC-2A | .3125-18 UNC-2A | .3750-16 UNC-2A |
|---|---|---|---|---|---|---|---|---|
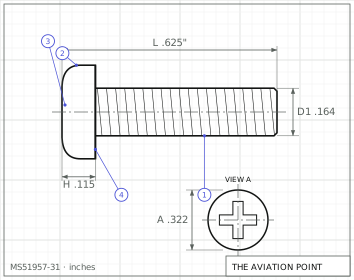
| D1 body dia | .0717 – .0860 | .0925 – .1120 | .1141 – .1380 | .1399 – .1640 | .1586 – .1900 | .2127 – .2500 | .2712 – .3125 | .3287 – .3750 |
| A head dia | .1550 – .1670 | .2050 – .2190 | .2560 – .2700 | .3060 – .3220 | .3570 – .3730 | .4730 – .4920 | .5940 – .6150 | .7160 – .7400 |
| H head height | .0530 – .0620 | .0700 – .0800 | .0870 – .0970 | .1050 – .1150 | .1220 – .1330 | .1620 – .1750 | .2030 – .2180 | .2440 – .2610 |
| P head radius ref | .0100 | .0100 | .0150 | .0150 | .0200 | .0350 | .0400 | .0400 |
| R fillet max | .0130 | .0170 | .0210 | .0250 | .0290 | .0380 | .0470 | .0560 |
| driver size | 1 | 1 | 2 | 2 | 2 | 3 | 4 | 4 |
| min tensile lbf | 300 | 480 | 730 | 1120 | 1400 | 2540 | 4190 | 6200 |
Minimum – maximum as tabulated in MS51957 Rev. D w/ Amendment 1; letters as on the standard's drawing.
Part numbers and lengths
Every part number of MS51957 Rev. D w/ Amendment 1, by thread size, each with its own link.
.0860-56 UNC-2A12 part numbers · tolerance +0/-.031
| Part no. | Length, in |
|---|---|
| MS51957-1 | .125 |
| MS51957-2 | .188 |
| MS51957-3 | .250 |
| MS51957-4 | .312 |
| MS51957-5 | .375 |
| MS51957-6 | .438 |
| MS51957-7 | .500 |
| MS51957-8 | .625 |
| MS51957-9 | .750 |
| MS51957-10 | .875 |
| MS51957-141 | .562 |
| MS51957-142 | 1.000 |
.1120-40 UNC-2A16 part numbers
| Part no. | Length, in | Tol. |
|---|---|---|
| MS51957-11 | .125 | +0/-.031 |
| MS51957-12 | .188 | +0/-.031 |
| MS51957-13 | .250 | +0/-.031 |
| MS51957-14 | .312 | +0/-.031 |
| MS51957-15 | .375 | +0/-.031 |
| MS51957-16 | .438 | +0/-.031 |
| MS51957-17 | .500 | +0/-.031 |
| MS51957-18 | .625 | +0/-.031 |
| MS51957-19 | .750 | +0/-.031 |
| MS51957-20 | .875 | +0/-.031 |
| MS51957-21 | 1.000 | +0/-.031 |
| MS51957-22 | 1.250 | +0/-.062 |
| MS51957-23 | 1.500 | +0/-.062 |
| MS51957-120 | .562 | +0/-.031 |
| MS51957-121 | 1.125 | +0/-.062 |
| MS51957-122 | 1.375 | +0/-.062 |
.1380-32 UNC-2A18 part numbers
| Part no. | Length, in | Tol. |
|---|---|---|
| MS51957-24 | .125 | +0/-.031 |
| MS51957-25 | .188 | +0/-.031 |
| MS51957-26 | .250 | +0/-.031 |
| MS51957-27 | .312 | +0/-.031 |
| MS51957-28 | .375 | +0/-.031 |
| MS51957-29 | .438 | +0/-.031 |
| MS51957-30 | .500 | +0/-.031 |
| MS51957-31 | .625 | +0/-.031 |
| MS51957-32 | .750 | +0/-.031 |
| MS51957-33 | .875 | +0/-.031 |
| MS51957-34 | 1.000 | +0/-.031 |
| MS51957-35 | 1.250 | +0/-.062 |
| MS51957-36 | 1.500 | +0/-.062 |
| MS51957-37 | 1.750 | +0/-.062 |
| MS51957-38 | 2.000 | +0/-.062 |
| MS51957-123 | .562 | +0/-.031 |
| MS51957-124 | 1.125 | +0/-.062 |
| MS51957-125 | 1.375 | +0/-.062 |
.1640-32 UNC-2A22 part numbers
| Part no. | Length, in | Tol. |
|---|---|---|
| MS51957-39 | .125 | +0/-.031 |
| MS51957-40 | .188 | +0/-.031 |
| MS51957-41 | .250 | +0/-.031 |
| MS51957-42 | .312 | +0/-.031 |
| MS51957-43 | .375 | +0/-.031 |
| MS51957-44 | .438 | +0/-.031 |
| MS51957-45 | .500 | +0/-.031 |
| MS51957-46 | .625 | +0/-.031 |
| MS51957-47 | .750 | +0/-.031 |
| MS51957-48 | .875 | +0/-.031 |
| MS51957-49 | 1.000 | +0/-.031 |
| MS51957-50 | 1.250 | +0/-.062 |
| MS51957-51 | 1.500 | +0/-.062 |
| MS51957-52 | 1.750 | +0/-.062 |
| MS51957-53 | 2.000 | +0/-.062 |
| MS51957-54 | 2.250 | +0/-.094 |
| MS51957-55 | 2.500 | +0/-.094 |
| MS51957-56 | 2.750 | +0/-.094 |
| MS51957-57 | 3.000 | +0/-.094 |
| MS51957-126 | .562 | +0/-.031 |
| MS51957-127 | 1.125 | +0/-.062 |
| MS51957-128 | 1.375 | +0/-.062 |
.1900-24 UNC-2A21 part numbers
| Part no. | Length, in | Tol. |
|---|---|---|
| MS51957-58 | .188 | +0/-.031 |
| MS51957-59 | .250 | +0/-.031 |
| MS51957-60 | .312 | +0/-.031 |
| MS51957-61 | .375 | +0/-.031 |
| MS51957-62 | .438 | +0/-.031 |
| MS51957-63 | .500 | +0/-.031 |
| MS51957-64 | .625 | +0/-.031 |
| MS51957-65 | .750 | +0/-.031 |
| MS51957-66 | .875 | +0/-.031 |
| MS51957-67 | 1.000 | +0/-.031 |
| MS51957-68 | 1.250 | +0/-.062 |
| MS51957-69 | 1.500 | +0/-.062 |
| MS51957-70 | 1.750 | +0/-.062 |
| MS51957-71 | 2.000 | +0/-.062 |
| MS51957-72 | 2.250 | +0/-.094 |
| MS51957-73 | 2.500 | +0/-.094 |
| MS51957-74 | 2.750 | +0/-.094 |
| MS51957-75 | 3.000 | +0/-.094 |
| MS51957-129 | .562 | +0/-.031 |
| MS51957-130 | 1.125 | +0/-.062 |
| MS51957-131 | 1.375 | +0/-.062 |
.2500-20 UNC-2A19 part numbers
| Part no. | Length, in | Tol. |
|---|---|---|
| MS51957-76 | .312 | +0/-.031 |
| MS51957-77 | .375 | +0/-.031 |
| MS51957-78 | .438 | +0/-.031 |
| MS51957-79 | .500 | +0/-.031 |
| MS51957-80 | .625 | +0/-.031 |
| MS51957-81 | .750 | +0/-.031 |
| MS51957-82 | .875 | +0/-.031 |
| MS51957-83 | 1.000 | +0/-.031 |
| MS51957-84 | 1.250 | +0/-.062 |
| MS51957-85 | 1.500 | +0/-.062 |
| MS51957-86 | 1.750 | +0/-.062 |
| MS51957-87 | 2.000 | +0/-.062 |
| MS51957-88 | 2.250 | +0/-.094 |
| MS51957-89 | 2.500 | +0/-.094 |
| MS51957-90 | 2.750 | +0/-.094 |
| MS51957-91 | 3.000 | +0/-.094 |
| MS51957-132 | .562 | +0/-.031 |
| MS51957-133 | 1.125 | +0/-.062 |
| MS51957-134 | 1.375 | +0/-.062 |
.3125-18 UNC-2A18 part numbers
| Part no. | Length, in | Tol. |
|---|---|---|
| MS51957-92 | .375 | +0/-.031 |
| MS51957-93 | .438 | +0/-.031 |
| MS51957-94 | .500 | +0/-.031 |
| MS51957-95 | .625 | +0/-.031 |
| MS51957-96 | .750 | +0/-.031 |
| MS51957-97 | .875 | +0/-.031 |
| MS51957-98 | 1.000 | +0/-.031 |
| MS51957-99 | 1.250 | +0/-.062 |
| MS51957-100 | 1.500 | +0/-.062 |
| MS51957-101 | 1.750 | +0/-.062 |
| MS51957-102 | 2.000 | +0/-.062 |
| MS51957-103 | 2.250 | +0/-.094 |
| MS51957-104 | 2.500 | +0/-.094 |
| MS51957-105 | 2.750 | +0/-.094 |
| MS51957-106 | 3.000 | +0/-.094 |
| MS51957-135 | .562 | +0/-.031 |
| MS51957-136 | 1.125 | +0/-.062 |
| MS51957-137 | 1.375 | +0/-.062 |
.3750-16 UNC-2A16 part numbers
| Part no. | Length, in | Tol. |
|---|---|---|
| MS51957-107 | .500 | +0/-.031 |
| MS51957-108 | .625 | +0/-.031 |
| MS51957-109 | .750 | +0/-.031 |
| MS51957-110 | .875 | +0/-.031 |
| MS51957-111 | 1.000 | +0/-.031 |
| MS51957-112 | 1.250 | +0/-.062 |
| MS51957-113 | 1.500 | +0/-.062 |
| MS51957-114 | 1.750 | +0/-.062 |
| MS51957-115 | 2.000 | +0/-.062 |
| MS51957-116 | 2.250 | +0/-.094 |
| MS51957-117 | 2.500 | +0/-.094 |
| MS51957-118 | 2.750 | +0/-.094 |
| MS51957-119 | 3.000 | +0/-.094 |
| MS51957-138 | .562 | +0/-.031 |
| MS51957-139 | 1.125 | +0/-.062 |
| MS51957-140 | 1.375 | +0/-.062 |
Part number

What each code means
| Part | Meaning |
|---|---|
| Format | MS51957-<dash number>[S316][B] |
| Example | MS51957-1 = .0860-56 UNC-2A, .125 long, passivated; MS51957-1B = black oxide; MS51957-1S316 = Type 316/316L, passivated |
| Length tolerance, .125 to 1.000 | +0/-.031 |
| Length tolerance, 1.125 to 2.000 | +0/-.062 |
| Length tolerance, 2.250 to 3.000 | +0/-.094 |
| Dash | Dash number from Table I selects thread size and length (1 to 142) |
| (none) | Material: any 300 series austenitic CRES listed in the material requirement |
| S316 | Material: Type 316 or 316L (marked "316" on head, sizes #10 and larger) |
| (none) | Finish: passivated |
| B | Finish: black oxide coated (not available for Type 316/316L) |
Notes from the standard
- Thread: Unified external class 2A UNC, FED-STD-H28/2; threads extend to within two threads of the head bearing surface; lengths over 2.000 have 1.750 minimum complete thread.
- Recess per NASM9006. Magnetic permeability when specified: below 2.0 (air = 1.0) at H = 200 oersteds.
- Dash numbers 120 to 142 (lengths .562, 1.125, 1.375 and 1.000 for .0860) are inactive for new design after 18 July 1986. Dash numbers 22, 58, 74, 75, 90, 91, 105 and 106 are manufacturer non-stock production items.
- The length tolerance bands (+0/-.031, -.062, -.094) are placed by position of the printed labels in the table.
- Sheet 5 (Table II) cross-references the canceled MS16200, MS35233, MS35216, AN515 (in part) and AN526 (in part) dash numbers; not transcribed.
Sources
- MS51957 Rev. D w/ Amendment 1, 20 Apr 2011 — Screw, Machine, Pan Head, Cross-Recessed, Corrosion Resistant Steel, UNC-2A — dimensions, part numbers and notes. Public domain, distribution unlimited. Notices: 1 24 Oct 2016 Notice of validation: MS51957D dated 20 Apr 2011 reviewed and determined valid for use in acquisition.
Educational reference only. not approved data. Always consult the applicable SRM, AMM, or AC 43.13-1B and your certifying authority.