The Aviation PointTechnical data sheet · theaviationpoint.com/parts/screws/ms51861/
MS51861 screw — pan
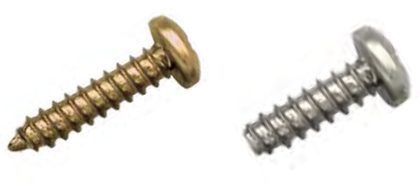
Screw, Tapping, Thread Forming, Type AB, Pan Head, Cross-Recessed, from MS51861 Rev. A. Every row below is transcribed from the standard and has its own link.
MS51861 at a glance
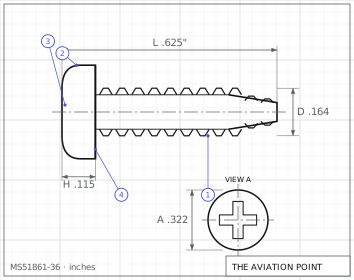
MS51861Engineering drawing · dimensions in inches
Specification
Item
Value
Head
pan
Drive
cross-recess (MS9006)
Thread series
thread-forming, Type AB
Material
Carbon steel: AISI 1016, 1018, 1019, 1021, 1022 or 1024 (hardened) per Fed. Std. No. 66. Corrosion-resisting steel: AISI 410 (hardened) per Fed. Std. No. 66.
Heat treatment
Hardened (case or through hardening per the procurement specification FF-S-107); no hardness values on the sheet.
Item
Value
Finish
Carbon steel: cadmium plated QQ-P-416 Type II Class 3. Corrosion-resisting steel: passivated QQ-P-35.
Procurement
FF-S-107
Thread specification
procurement specification (FF-S-107)
Status
Rev. A (15 May 1975). Approved 27 Aug 1969. No cancellation notice in the package; supersedes AN530 and the MS24617 / MS24618 / MS24621 / MS24622 / MS24641 / MS24642 series (see note 10 of the sheet).
Dimensions by size
Dimension, in
.086-32 Type AB
.112-24 Type AB
.138-20 Type AB
.164-18 Type AB
.190-16 Type AB
.250-14 Type AB
threads per inch
32
24
20
18
16
14
A head dia
.155 – .167
.205 – .219
.256 – .270
.306 – .322
.357 – .373
.473 – .492
H head height
.053 – .062
.070 – .080
.087 – .097
.105 – .115
.122 – .133
.162 – .175
Minimum – maximum as tabulated in MS51861 Rev. A; letters as on the standard's drawing.
Part numbers and lengths
Every part number of MS51861 Rev. A, by thread size, each with its own link.
Table I gives each dash number twice: carbon steel (plain number) and corrosion-resisting steel (number plus C). Dash numbers 13, 23 and 33 are printed only in the CRES column; dash numbers 5-11, 18-21, 30-32, 42-43 and 54-64 are not used on the sheet.
Threads per the procurement specification; recess per MS9006; approximate hole sizes per MS24632. Dimensions in inches unless otherwise specified.
The sign of the length tolerance is printed illegibly in the scan (read as +/-.031 up to 1.000 and +/-.047 from 1.250). Rows were assigned by sequential numbering within each size column.
Revision A change marks (A) flag the material and protective coating notes and the dash number columns. Sheets 2 and 3 (Tables II and III) cross-reference the canceled MS24617, MS24618, MS24621, MS24622, MS24637, MS24638, MS24641, MS24642 and AN530 dash numbers; not transcribed.
The threaded form is the Type AB spaced thread with gimlet point. No thread or point dimensions other than L, A and H are given on the sheet.