MS35207 at a glance
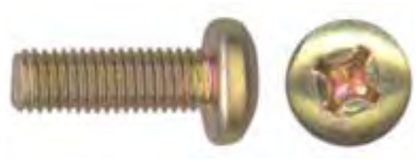
Specification
| Item | Value |
|---|---|
| Head | pan |
| Drive | cross-recess (MS9006) |
| Thread series | fine (UNF-2A) |
| Material | Carbon steel per Fed. Std. No. 66. |
| Heat treatment | Tensile load based on 60,000 psi minimum ultimate tensile strength; load pounds calculated from the stress areas of Screw-Thread Standards for Federal Services (Handbook H28). |
| Item | Value |
|---|---|
| Finish | Cadmium plate QQ-P-416 Type II Class 3, or (Amendment 2) zinc coating ASTM B633-78 Fe/Zn 5 (5 micron) Type II. |
| Procurement | FF-S-92 |
| Thread specification | Handbook H28 |
| Status | Rev. F (22 Oct 1970) with Amendment 2 (29 Sep 1999, adds zinc coating option). Notice 1 (14 Dec 1999): canceled and superseded by NASM35207; the part numbers are identical (MS35207-201 = NASM35207-201). Approved 25 Jun 1953. |
Dimensions by size
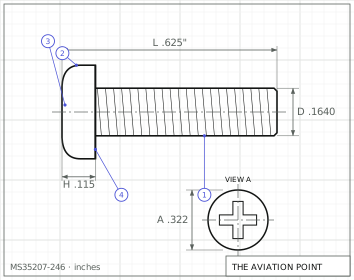
| Dimension, in | .086-64 UNF-2A | .112-48 UNF-2A | .138-40 UNF-2A | .164-36 UNF-2A | .190-32 UNF-2A | .250-28 UNF-2A | .3125-24 UNF-2A | .375-24 UNF-2A |
|---|---|---|---|---|---|---|---|---|
| nominal | #2 | #4 | #6 | #8 | #10 | 1/4 | 5/16 | 3/8 |
| D body dia | .0717 – .0860 | .0925 – .1120 | .1141 – .1380 | .1399 – .1640 | .1586 – .1900 | .2127 – .2500 | .2712 – .3125 | .3287 – .3750 |
| A head dia | .155 – .167 | .205 – .219 | .256 – .270 | .306 – .322 | .357 – .373 | .473 – .492 | .594 – .615 | .716 – .740 |
| H head height | .053 – .062 | .070 – .080 | .087 – .097 | .105 – .115 | .122 – .133 | .162 – .175 | .203 – .218 | .244 – .261 |
| P head radius min | .010 | .010 | .015 | .015 | .020 | .035 | .040 | .040 |
| R fillet max | .013 | .017 | .021 | .025 | .029 | .038 | .047 | .056 |
| min tensile lbf | 235 | 395 | 605 | 880 | 1200 | 2180 | 3480 | 5260 |
Minimum – maximum as tabulated in MS35207 Rev. F; letters as on the standard's drawing.
Part numbers and lengths
Every part number of MS35207 Rev. F, by thread size, each with its own link.
.086-64 UNF-2A10 part numbers · tolerance +0/-.031
| Part no. | Length, in |
|---|---|
| MS35207-201 | .125 |
| MS35207-202 | .188 |
| MS35207-203 | .250 |
| MS35207-204 | .312 |
| MS35207-205 | .375 |
| MS35207-206 | .438 |
| MS35207-207 | .500 |
| MS35207-208 | .625 |
| MS35207-209 | .750 |
| MS35207-210 | .875 |
.112-48 UNF-2A13 part numbers
| Part no. | Length, in | Tol. |
|---|---|---|
| MS35207-211 | .125 | +0/-.031 |
| MS35207-212 | .188 | +0/-.031 |
| MS35207-213 | .250 | +0/-.031 |
| MS35207-214 | .312 | +0/-.031 |
| MS35207-215 | .375 | +0/-.031 |
| MS35207-216 | .438 | +0/-.031 |
| MS35207-217 | .500 | +0/-.031 |
| MS35207-218 | .625 | +0/-.031 |
| MS35207-219 | .750 | +0/-.031 |
| MS35207-220 | .875 | +0/-.031 |
| MS35207-221 | 1.000 | +0/-.031 |
| MS35207-222 | 1.250 | +0/-.062 |
| MS35207-223 | 1.500 | +0/-.062 |
.138-40 UNF-2A15 part numbers
| Part no. | Length, in | Tol. |
|---|---|---|
| MS35207-224 | .125 | +0/-.031 |
| MS35207-225 | .188 | +0/-.031 |
| MS35207-226 | .250 | +0/-.031 |
| MS35207-227 | .312 | +0/-.031 |
| MS35207-228 | .375 | +0/-.031 |
| MS35207-229 | .438 | +0/-.031 |
| MS35207-230 | .500 | +0/-.031 |
| MS35207-231 | .625 | +0/-.031 |
| MS35207-232 | .750 | +0/-.031 |
| MS35207-233 | .875 | +0/-.031 |
| MS35207-234 | 1.000 | +0/-.031 |
| MS35207-235 | 1.250 | +0/-.062 |
| MS35207-236 | 1.500 | +0/-.062 |
| MS35207-237 | 1.750 | +0/-.062 |
| MS35207-238 | 2.000 | +0/-.062 |
.164-36 UNF-2A19 part numbers
| Part no. | Length, in | Tol. |
|---|---|---|
| MS35207-239 | .125 | +0/-.031 |
| MS35207-240 | .188 | +0/-.031 |
| MS35207-241 | .250 | +0/-.031 |
| MS35207-242 | .312 | +0/-.031 |
| MS35207-243 | .375 | +0/-.031 |
| MS35207-244 | .438 | +0/-.031 |
| MS35207-245 | .500 | +0/-.031 |
| MS35207-246 | .625 | +0/-.031 |
| MS35207-247 | .750 | +0/-.031 |
| MS35207-248 | .875 | +0/-.031 |
| MS35207-249 | 1.000 | +0/-.031 |
| MS35207-250 | 1.250 | +0/-.062 |
| MS35207-251 | 1.500 | +0/-.062 |
| MS35207-252 | 1.750 | +0/-.062 |
| MS35207-253 | 2.000 | +0/-.062 |
| MS35207-254 | 2.250 | +0/-.094 |
| MS35207-255 | 2.500 | +0/-.094 |
| MS35207-256 | 2.750 | +0/-.094 |
| MS35207-257 | 3.000 | +0/-.094 |
.190-32 UNF-2A18 part numbers
| Part no. | Length, in | Tol. |
|---|---|---|
| MS35207-258 | .188 | +0/-.031 |
| MS35207-259 | .250 | +0/-.031 |
| MS35207-260 | .312 | +0/-.031 |
| MS35207-261 | .375 | +0/-.031 |
| MS35207-262 | .438 | +0/-.031 |
| MS35207-263 | .500 | +0/-.031 |
| MS35207-264 | .625 | +0/-.031 |
| MS35207-265 | .750 | +0/-.031 |
| MS35207-266 | .875 | +0/-.031 |
| MS35207-267 | 1.000 | +0/-.031 |
| MS35207-268 | 1.250 | +0/-.062 |
| MS35207-269 | 1.500 | +0/-.062 |
| MS35207-270 | 1.750 | +0/-.062 |
| MS35207-271 | 2.000 | +0/-.062 |
| MS35207-272 | 2.250 | +0/-.094 |
| MS35207-273 | 2.500 | +0/-.094 |
| MS35207-274 | 2.750 | +0/-.094 |
| MS35207-275 | 3.000 | +0/-.094 |
.250-28 UNF-2A16 part numbers
| Part no. | Length, in | Tol. |
|---|---|---|
| MS35207-276 | .312 | +0/-.031 |
| MS35207-277 | .375 | +0/-.031 |
| MS35207-278 | .438 | +0/-.031 |
| MS35207-279 | .500 | +0/-.031 |
| MS35207-280 | .625 | +0/-.031 |
| MS35207-281 | .750 | +0/-.031 |
| MS35207-282 | .875 | +0/-.031 |
| MS35207-283 | 1.000 | +0/-.031 |
| MS35207-284 | 1.250 | +0/-.062 |
| MS35207-285 | 1.500 | +0/-.062 |
| MS35207-286 | 1.750 | +0/-.062 |
| MS35207-287 | 2.000 | +0/-.062 |
| MS35207-288 | 2.250 | +0/-.094 |
| MS35207-289 | 2.500 | +0/-.094 |
| MS35207-290 | 2.750 | +0/-.094 |
| MS35207-291 | 3.000 | +0/-.094 |
.3125-24 UNF-2A15 part numbers
| Part no. | Length, in | Tol. |
|---|---|---|
| MS35207-292 | .375 | +0/-.031 |
| MS35207-293 | .438 | +0/-.031 |
| MS35207-294 | .500 | +0/-.031 |
| MS35207-295 | .625 | +0/-.031 |
| MS35207-296 | .750 | +0/-.031 |
| MS35207-297 | .875 | +0/-.031 |
| MS35207-298 | 1.000 | +0/-.031 |
| MS35207-299 | 1.250 | +0/-.062 |
| MS35207-300 | 1.500 | +0/-.062 |
| MS35207-301 | 1.750 | +0/-.062 |
| MS35207-302 | 2.000 | +0/-.062 |
| MS35207-303 | 2.250 | +0/-.094 |
| MS35207-304 | 2.500 | +0/-.094 |
| MS35207-305 | 2.750 | +0/-.094 |
| MS35207-306 | 3.000 | +0/-.094 |
.375-24 UNF-2A13 part numbers
| Part no. | Length, in | Tol. |
|---|---|---|
| MS35207-307 | .500 | +0/-.031 |
| MS35207-308 | .625 | +0/-.031 |
| MS35207-309 | .750 | +0/-.031 |
| MS35207-310 | .875 | +0/-.031 |
| MS35207-311 | 1.000 | +0/-.031 |
| MS35207-312 | 1.250 | +0/-.062 |
| MS35207-313 | 1.500 | +0/-.062 |
| MS35207-314 | 1.750 | +0/-.062 |
| MS35207-315 | 2.000 | +0/-.062 |
| MS35207-316 | 2.250 | +0/-.094 |
| MS35207-317 | 2.500 | +0/-.094 |
| MS35207-318 | 2.750 | +0/-.094 |
| MS35207-319 | 3.000 | +0/-.094 |
Part number

What each code means
| Part | Meaning |
|---|---|
| Format | MS35207-<dash number>[Z] |
| Example | MS35207-201 = pan head cross-recessed carbon steel, cadmium plated, .086-64 UNF-2A, .125 long; MS35207-201Z = same, zinc coated |
| Length tolerance, .125 to 1.000 | +0/-.031 |
| Length tolerance, 1.250 to 2.000 | +0/-.062 |
| Length tolerance, 2.250 to 3.000 | +0/-.094 |
| Dash | Dash number from Table I selects thread size and length (201 to 319) |
| (none) | Coating: cadmium plated |
| Z | Coating: zinc coated (Amendment 2) |
Notes from the standard
- Thread class 2A, Handbook H28. Screws 2.000 inches long and shorter have complete threads extending to within two threads of the bearing surface of the head or closer if practicable; longer screws have a minimum thread length of 1.750 inches.
- Recess per MS9006. Dimensions in inches (title shows IN/MM; Table I is in inches). Dimensions in Table I are printed without the leading zero in the scan (read as .0860, .167, etc.).
- The Amendment 2 text prints the example MS35207-201Z as ".086-56, UNC-2A"; Table I of the sheet gives .086-64 UNF-2A for dash 201 (the sheet governs).
- Revision date: the margin revision block gives F = 22 Oct 1970 (Notice 1 also says 22 Oct 1970); Amendment 2 prints 21 May 1969, which is the date of revision E.
- Table III (sheet 3) cross-references the cancelled AN520 (in part) and AN526 (in part) dash numbers; not transcribed.
Sources
- MS35207 Rev. F, 22 Oct 1970 — Screw, Machine-Pan Head, Cross-Recessed, Carbon Steel, Cadmium Plated, UNF-2A (IN/MM) — dimensions, part numbers and notes. Public domain, distribution unlimited. Notices: 29 Sep 1999 Amendment 2: adds zinc coating per ASTM B633-78 Fe/Zn 5 (5 micron) Type II as an option to cadmium plating; part number suffix Z.; 1 14 Dec 1999 Canceled and superseded by NASM35207. The Part Identification Number for MS35207F and the part number for NASM35207 are identical.
Educational reference only. not approved data. Always consult the applicable SRM, AMM, or AC 43.13-1B and your certifying authority.