AN530 at a glance
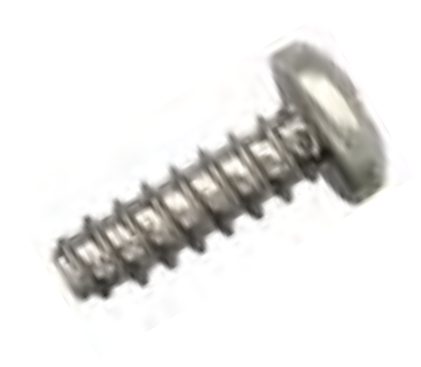
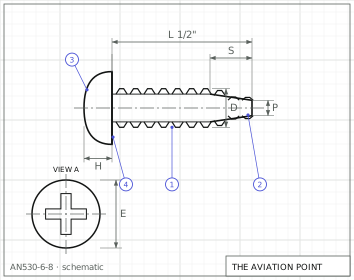
Specification
| Item | Value |
|---|---|
| Head | round (design I recessed) |
| Drive | cross-recess (design I); slotted and design II inactive after 17 Feb 1959 |
| Thread series | tapping, spaced thread (type B point, thread forming; thread cutting with F code) |
| Material | Carbon steel, case hardened, or corrosion-resistant steel type 410, hardened. |
| Item | Value |
|---|---|
| Finish | Carbon steel: cadmium plate QQ-P-416 Type I Class 3. Corrosion-resistant steel: none. |
| Procurement | MIL-S-6033 |
| Status | Rev. 6 (17 Feb 1959). Notice 1 (22 Aug 1991): canceled and superseded by MS51861 (Type AB, pan head, cross-recessed). Design II recessed and slotted head screws inactive for design after 17 Feb 1959. SCAN WARNING: the dimension tables of the available copy are mostly illegible; only legible items are filled in. |
Dimensions by size
| Dimension, in | No. 2 | No. 4 | No. 6 | No. 8 | No. 10 | 1/4 |
|---|---|---|---|---|---|---|
| threads per inch | 32 | 24 | 20 | 18 | 16 | 14 |
| dimensions | not legible in scan (D max dia, E head dia, H, P point dia): complete from a legible copy | not legible in scan (D max dia, E head dia, H, P point dia): complete from a legible copy | not legible in scan (D max dia, E head dia, H, P point dia): complete from a legible copy | not legible in scan (D max dia, E head dia, H, P point dia): complete from a legible copy | not legible in scan (D max dia, E head dia, H, P point dia): complete from a legible copy | not legible in scan (D max dia, E head dia, H, P point dia): complete from a legible copy |
Minimum – maximum as tabulated in AN530 Rev. 6; letters as on the standard's drawing.
Part numbers and lengths
Every part number of AN530 Rev. 6, by thread size, each with its own link.
69 part numbers
| Part no. | Length, in | Tol. |
|---|---|---|
| AN530-6-4 | 1/4 | +0/-1/32 |
| AN530-6-6 | 3/8 | +0/-1/32 |
| AN530-6-8 | 1/2 | +0/-1/32 |
| AN530-6-10 | 5/8 | +0/-1/32 |
| AN530-6-12 | 3/4 | +0/-3/64 |
| AN530-6-14 | 7/8 | +0/-3/64 |
| AN530-6-16 | 1 | +0/-3/64 |
| AN530-6-20 | 1-1/4 | +0/-3/64 |
| AN530-6-24 | 1-1/2 | +0/-3/64 |
812 part numbers
| Part no. | Length, in | Tol. |
|---|---|---|
| AN530-8-6 | 3/8 | +0/-1/32 |
| AN530-8-8 | 1/2 | +0/-1/32 |
| AN530-8-10 | 5/8 | +0/-1/32 |
| AN530-8-12 | 3/4 | +0/-3/64 |
| AN530-8-14 | 7/8 | +0/-3/64 |
| AN530-8-16 | 1 | +0/-3/64 |
| AN530-8-20 | 1-1/4 | +0/-3/64 |
| AN530-8-24 | 1-1/2 | +0/-3/64 |
| AN530-8-28 | 1-3/4 | +0/-1/16 |
| AN530-8-32 | 2 | +0/-1/16 |
| AN530-8-36 | 2-1/4 | +0/-1/16 |
| AN530-8-40 | 2-1/2 | +0/-1/16 |
1012 part numbers
| Part no. | Length, in | Tol. |
|---|---|---|
| AN530-10-6 | 3/8 | +0/-1/32 |
| AN530-10-8 | 1/2 | +0/-1/32 |
| AN530-10-10 | 5/8 | +0/-1/32 |
| AN530-10-12 | 3/4 | +0/-3/64 |
| AN530-10-14 | 7/8 | +0/-3/64 |
| AN530-10-16 | 1 | +0/-3/64 |
| AN530-10-20 | 1-1/4 | +0/-3/64 |
| AN530-10-24 | 1-1/2 | +0/-3/64 |
| AN530-10-28 | 1-3/4 | +0/-1/16 |
| AN530-10-32 | 2 | +0/-1/16 |
| AN530-10-36 | 2-1/4 | +0/-1/16 |
| AN530-10-40 | 2-1/2 | +0/-1/16 |
1410 part numbers
| Part no. | Length, in | Tol. |
|---|---|---|
| AN530-14-10 | 5/8 | +0/-1/32 |
| AN530-14-12 | 3/4 | +0/-3/64 |
| AN530-14-14 | 7/8 | +0/-3/64 |
| AN530-14-16 | 1 | +0/-3/64 |
| AN530-14-20 | 1-1/4 | +0/-3/64 |
| AN530-14-24 | 1-1/2 | +0/-3/64 |
| AN530-14-28 | 1-3/4 | +0/-1/16 |
| AN530-14-32 | 2 | +0/-1/16 |
| AN530-14-36 | 2-1/4 | +0/-1/16 |
| AN530-14-40 | 2-1/2 | +0/-1/16 |
Part number

What each code means
| Part | Meaning |
|---|---|
| Format | AN530[C]<size>[R][F]-<length> |
| -2 | Size No. 2 |
| -4 | Size No. 4 |
| -6 | Size No. 6 |
| -8 | Size No. 8 |
| -10 | Size No. 10 |
| -14 | Size 1/4 |
| Length | Length in sixteenths of an inch (-8 = 8/16 = 1/2 in) |
| Example | AN530-6-8 = No. 6, carbon steel, slotted head, thread forming screw, 8/16 in long; AN530-6R8 recessed; AN530-6RF8 recessed, fluted (thread cutting); AN530C6R8 CRES recessed |
| Length tolerance, 3/16 to 5/8 | +0/-1/32 |
| Length tolerance, 3/4 to 1-1/2 | +0/-3/64 |
| Length tolerance, 1-3/4 to 2-1/2 | +0/-1/16 |
| (none) | Material: carbon steel, cadmium plated |
| C | Material: corrosion-resistant steel |
| - | Drive: slotted head |
| R | Drive: recessed head |
| F | Point: fluted or slotted end (thread cutting); when R is present, F follows R |
Notes from the standard
- (a) Mark corrosion-resistant steel screws, sizes No. 4 (as printed, digit unclear) and larger, with a depressed dash.
- (b) Grip length is measured from the underside of the head to the end of the full-threaded portion; the minimum grip values in the dash number table are for design only and are not an inspection requirement.
- (c) Taper length S is 2 to 2-1/2 times the pitch of the thread.
- (d) Screws designated as thread forming have plain ends (not fluted or slotted). Screws designated as thread cutting have fluted or slotted ends.
- (e) Maximum crest of thread B up to and including size No. 8 equals .004 in; over size No. 8 equals .006 in. Tapered threads have unfinished crests.
- Screws having five threads or less may have finer pitch threads, or shorter points, or finer pitch threads and shorter points, at the option of the producer.
- Subject to AND10067 limitations the thread forming screws may be used with MIL-N-3337 sheet spring nuts; subject to AND10067 limitations the screws may be used as tapping screws with AND10325 hole sizes and AND10387 hole tolerances (as printed; scan partly legible).
- Dash numbers read from the scan; the grip minimum column and the dimension table are not reliable and are omitted.
Sources
- AN530 Rev. 6, 17 Feb 1959 — Screw, Tapping, Thread Forming or Thread Cutting, Round Head, Spaced Thread — dimensions, part numbers and notes. Public domain, distribution unlimited. Notices: 1 22 Aug 1991 AN530 Rev 6 dated 17 February 1959 is hereby canceled and superseded by MS51861 Screw, Tapping-Thread Forming, Type AB, Pan Head Cross-Recessed.
Educational reference only. not approved data. Always consult the applicable SRM, AMM, or AC 43.13-1B and your certifying authority.