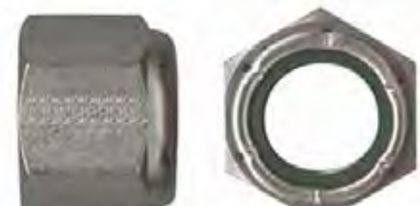
Nut, Self-Locking, Hexagon, Regular Height, 250 °F, 125 KSI Ftu and 60 KSI Ftu, from MS21044 Rev. H. Every row below is transcribed from the standard and has its own link.
MS21044 at a glance
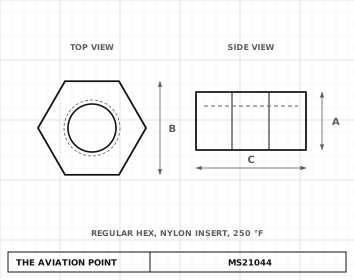
MS21044Engineering drawing · dimensions in inches
Current standard: NASM21044. MS21044 is now controlled by NASM21044 (MS21044H Notice 1). The part numbers do not change: MS21044N02 is still the number on drawings, IPCs and bags, and it is the same part. Order it by that number; the current document is NASM21044.
Specification
Item
Value
Current standard
NASM21044 (part numbers unchanged)
Type
Self-locking nut
Material
Steel grades 1006 to 1035 (UNS G10060 to G10350) per ASTM A29, A510 or A853, SAE J118 and AMS 5040, 5060, 5069, 5080; 1137 and 11L37 per AMS 5024/5020 or ASTM A29; 1213 and 12L14 per SAE J403; 15B21H per AISI. CRES types 302, 303, 304 and 304L. Aluminum alloy 2014-T6, 2017-T4, 2024-T6 or 7075-T6 (QQ-A-200/2, QQ-A-225/5, QQ-A-225/6, QQ-A-200/11). Brass CA 360 (UNS C36000) 1/2 hard or CA 260 (UNS C26000). Insert: nylon per ASTM D4066, Group 1, Class 1 or 2.
Strength
Designed to develop the tensile strength of bolts and screws of 125 ksi Ftu (60 ksi for aluminum nuts); axial strength per table
Locking
Non-metallic (nylon) insert
Item
Value
Max. temperature
250 °F
Finish
Steel and brass: cadmium plated per QQ-P-416, Type II, Class 2. CRES: passivated per QQ-P-35. Aluminum alloy: anodized or chemically surface treated per the procurement specification; aluminum nuts up to .2500-28 dyed blue.
Procurement
MIL-N-25027 (now NASM25027)
Status
Cancelled by Notice 1 (12 May 1999) and superseded by NASM21044; part numbers unchanged. Rev. H (21 Sep 1993) supersedes MS21044G (20 Apr 1993).
Dimensions by size
Dimension, in
.0860-56 UNJC-3B
.1120-40 UNJC-3B
.1380-32 UNJC-3B
.1640-32 UNJC-3B
.1900-32 UNJF-3B
.2500-28 UNJF-3B
.3125-24 UNJF-3B
.3750-24 UNJF-3B
.4375-20 UNJF-3B
.5000-20 UNJF-3B
.5625-18 UNJF-3B
.6250-18 UNJF-3B
.7500-16 UNJF-3B
.8750-14 UNJF-3B
1.0000-12 UNJF-3B
1.1250-12 UNJF-3B
1.2500-12 UNJF-3B
A — Overall height
.153 – .133
.157 – .133
.188 – .160
.281 – .219
.281 – .208
.360 – .240
.360 – .271
.469 – .318
.469 – .435
.610 – .575
.704 – .623
.766 – .732
.891 – .855
1.016 – .965
1.141 – 1.010
1.266 – 1.130
1.454 – 1.300
B — Width across flats (includes deformation of the locking device)
.251 – .243
.251 – .243
.313 – .305
.345 – .336
.376 – .367
.439 – .430
.502 – .492
.564 – .553
.690 – .679
.752 – .741
.877 – .865
.940 – .928
1.064 – 1.052
1.252 – 1.239
1.440 – 1.427
1.627 – 1.614
1.815 – 1.801
C — Width across corners, min
.268
.268
.339
.374
.410
.482
.552
.622
.766
.837
.978
1.051
1.191
1.403
1.615
1.826
2.038
D — Countersink / counterbore diameter (tolerance ±.020)
.106
.136
.161
.188
.210
.273
.336
.398
.467
.531
.594
.656
.787
.918
1.044
1.171
1.295
D tolerance
±.020
±.020
±.020
±.020
±.020
±.020
±.020
±.020
±.020
±.020
±.020
±.020
±.020
±.020
±.020
±.020
±.020
F — Dimension F, min (see drawing)
.044
.044
.072
.091
.085
.116
.123
.153
.178
.221
.243
.274
.316
.570
.635
.710
.795
squareness — Bearing surface squareness (pitch diameter within this value)
.004
.004
.004
.004
.004
.005
.006
.006
.007
.007
.008
.008
.009
.010
.011
.012
.013
Maximum – minimum as tabulated in MS21044 Rev. H; letters as on the standard's drawing.
Dash numbers carry the material letter: D aluminum alloy, N steel, B brass, C CRES, followed by the size number (02 to 08, then 3 to 20).
Threads per MIL-S-8879; the nuts are designed for 3A external threads. Use in accordance with the limitations of MS33588.
MS21044 nuts can universally replace AN365, MS20365 and NAS1021 nuts of like material, plating and thread size, except the AN365 and MS20365 7/16-20 nuts. Non-metallic insert nuts can be substituted for the inactivated brass or aluminum alloy all-metal nuts; AN365, MS20365 and NAS1021 nuts cannot universally replace MS21044 nuts (Table III of the standard).
Minimum vibration life for non-metallic insert parts is three times the average vibration life listed in MIL-N-25027.
Magnetic permeability of CRES nuts less than 2.0 (air = 1.0) at 200 oersteds, tested per ASTM A342 Method 6.
Surface roughness per ANSI/ASME B46.1, 125 microinches max unless otherwise specified.
Weights are reference values; in the scan the decimal points of the weight columns are mostly missing and were restored from the magnitudes.