The Aviation PointTechnical data sheet · theaviationpoint.com/parts/screws/ms16998/
MS16998 screw — cylindrical socket head cap (plain or knurled); optional self-locking element
Screw, Cap, Socket Head and Screw, Cap, Socket Head, Self-Locking, Alloy Steel, Cadmium Plated, UNF-3A, from MS16998 Rev. E. Every row below is transcribed from the standard and has its own link.
MS16998 at a glance
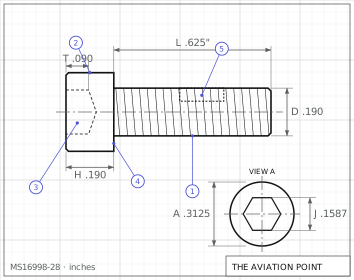
MS16998Engineering drawing · dimensions in inches
Specification
Item
Value
Head
cylindrical socket head cap (plain or knurled); optional self-locking element
Drive
hexagon socket
Thread series
fine (UNF-3A)
Material
Alloy steel in accordance with the procurement specification.
Heat treatment
Tensile loads (Table I) based on 160,000 psi minimum ultimate tensile strength, load pounds calculated from the stress areas of Handbook H28.
Item
Value
Finish
Cadmium plating in accordance with the procurement specification.
Procurement
FF-S-86
Thread specification
FED-STD-H28/2
Status
Rev. E (31 Dec 1976). Notice 1 (24 Jun 1994): validated for use in acquisition. Notice 2 (24 Jul 2001): canceled and superseded by NAS1351. Supersedes in part BCW-series screws and MS35456, MS35458 and MS35460 (title block, read from the scan).
Dimensions by size
Dimension, in
.0600-80 UNF-3A
.1380-40 UNF-3A
.1640-36 UNF-3A
.1900-32 UNF-3A
.2500-28 UNF-3A
.3125-24 UNF-3A
.3750-24 UNF-3A
.4375-20 UNF-3A
.5000-20 UNF-3A
.6250-18 UNF-3A
nominal
#0
#6
#8
#10
1/4
5/16
3/8
7/16
1/2
5/8
D body dia
.0568 – .0600
.1329 – .1380
.1585 – .1640
.1840 – .1900
.2435 – .2500
.3053 – .3125
.3678 – .3750
.4294 – .4375
.4919 – .5000
.6163 – .6250
A head dia
.091 – .096
.218 – .226
.262 – .270
.303 – .3125
.365 – .3750
.457 – .4688
.550 – .5625
.642 – .6562
.735 – .750
.921 – .9375
H head height
.057 – .060
.134 – .138
.159 – .164
.185 – .190
.244 – .250
.306 – .3125
.368 – .375
.430 – .4375
.492 – .500
.616 – .625
S head side height min
.054
.124
.148
.171
.225
.281
.337
.394
.450
.562
J socket across flats
.0500 – .0510
.1094 – .1111
.1406 – .1426
.1562 – .1587
.1875 – .1900
.2500 – .2530
.3125 – .3160
.3750 – .3790
.3750 – .3790
.5000 – .5050
T key engagement min
.025
.064
.077
.090
.120
.151
—
.213
.245
.307
G wall thickness min
.020
.047
.056
.065
.095
.119
.143
.166
.190
.238
K chamfer or radius max
.003
—
.005
.005
.008
.008
.008
.010
.010
.010
F fillet extension
— – .007
.006 – .010
.007 – .012
.009 – .014
.009 – .014
.012 – .017
.015 – .020
.018 – .023
.020 – .026
.024 – .032
min tensile lbf
270
—
2290
3110
5680
9100
13800
18700
25200
40400
status
—
—
—
—
—
—
—
inactive for new design after 31 December 1976
—
—
Minimum – maximum as tabulated in MS16998 Rev. E; letters as on the standard's drawing.
Part numbers and lengths
Every part number of MS16998 Rev. E, by thread size, each with its own link.
.0600-80 UNF-3A5 part numbers · tolerance +.000/-.031
Dash number from Table I selects thread size and length (1 to 113, with gaps)
(none)
Finish: plain screw (no self-locking element)
L
Finish: self-locking screw (letter L after the dash number)
Notes from the standard
Scanned sheet of low resolution: dash numbers, lengths and grip values were read at 300 to 700 dpi and checked against the printed grip pattern; cells that cannot be read with certainty are published as null.
Thread: Unified external class 3A UNF per the procurement specification. Screws above the heavy line (threaded_to_head = true) have complete (full form) threads to within two threads of the head, checked with a thread ring gage.
Head may be knurled or not at the manufacturer's option; type of knurling optional. Self-locking element (suffix L): per MIL-F-18240 (patch or longitudinal strip), X and Y dimensions per MS15981; maximum ring gage diameter of the locking region is nominal size plus 0.010.
Dash number 21 (.1640-36, .750) is read as 21 from a blurred glyph (the numbering block of this size is 17 to 24: 18 = .375, 19 = .500, 21 = .750); there is no entry for .625.
Dash numbers 86 to 89 (7/16) are inactive for new design after 31 December 1976 (footnote ** in the table; the column is crossed out in the scan).
Null cells in sizes: #0 R min; #6 K and tensile; 3/8 T. Table III (sheet 4) is the metric translation of Table I and carries no separate part numbers; not transcribed.