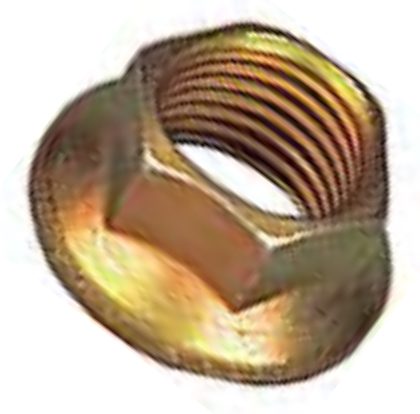
Nut, Self-Locking, 450 °F, Reduced Hexagon, Reduced Height, Ring Base, Non-Corrosion Resistant Steel, from MS21042 Rev. M. Every row below is transcribed from the standard and has its own link.
MS21042 at a glance
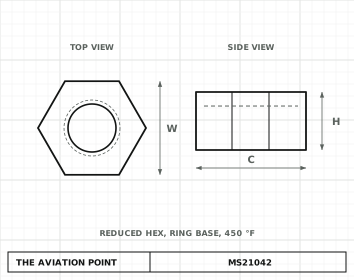
MS21042Engineering drawing · dimensions in inches
Current standard: NASM21042. MS21042 is now controlled by NASM21042 (MS21042M Notice 1). The part numbers do not change: MS21042-02 is still the number on drawings, IPCs and bags, and it is the same part. Order it by that number; the current document is NASM21042.
Specification
Item
Value
Current standard
NASM21042 (part numbers unchanged)
Type
Self-locking nut
Material
Steel: UNS G10350 (AISI C1035) per AMS 5080 or QQ-S-700; UNS G10420 (AISI C1042); UNS G10500 (AISI 1050) per AMS 5085; UNS G40270 (AISI 4027) per ASTM A322; UNS G40370 (AISI 4037) per ASTM A322, A331, A519, A547 or AMS 6300; UNS G86300 (AISI 8630) per AMS 6280, 6355, 6530, 6550; UNS G87400 (AISI 8740) per AMS 6322, 6323, 6325, 6327, 6358. Hardness 40 HRC max.
Strength
Axial strength and wrenching torque per table (test bolts 180,000 psi min)
Locking
All-metal self-locking element (tool mark or distortion permitted in the locking area)
Item
Value
Max. temperature
450 °F
Finish
Cadmium plated per QQ-P-416, Type II, Class 2. Dry-film lubricated nuts per QQ-P-416; type and class optional if the nuts meet the salt spray requirements of QQ-P-416 Type II.
Procurement
MIL-N-25027 (now NASM25027)
Status
Cancelled by Notice 1 (22 Jun 1999) and superseded by NASM21042; part numbers unchanged. Rev. M (6 Jan 1995) supersedes MS21042L (18 Oct 1993).
Dimensions by size
Dimension, in
.0860-56 UNJC-3B
.1120-40 UNJC-3B
.1380-32 UNJC-3B
.1640-32 UNJC-3B
.1900-32 UNJF-3B
.2500-28 UNJF-3B
.3125-24 UNJF-3B
.3750-24 UNJF-3B
A — Ring base diameter, max (ØA)
.167
.206
.244
.290
.330
.420
.520
.620
B — Ring base diameter, min (ØB)
.137
.176
.214
.260
.290
.386
.482
.575
C — Width across wrenching corners, min
.138
.171
.207
.244
.277
.347
.419
.491
D — Countersink / counterbore diameter (ØD)
.106 – .086
.142 – .112
.168 – .138
.194 – .164
.220 – .190
.386 – .250
.482 – .312
.575 – .375
E — Minimum length of each wrenching corner
.045
.050
.055
.060
.065
.090
.120
.125
F — Minimum distance from washer face to start of E
.019
.028
.039
.041
.043
.057
.077
.089
G — Ring base dimension G (see drawing)
.021 – .004
.027 – .005
.031 – .006
.031 – .006
.031 – .006
.036 – .007
.042 – .008
.042 – .008
H — Overall height
.100 – .080
.125 – .103
.141 – .115
.188 – .125
.188 – .154
.219 – .204
.266 – .251
.282 – .267
J — Dimension J, min (see drawing)
.010
.010
.010
.015
.015
.019
.023
.030
W — Width across flats (includes deformation of the locking element)
.127 – .122
.158 – .150
.190 – .181
.221 – .213
.252 – .243
.316 – .304
.378 – .367
.440 – .430
X — Squareness of bearing surface (pitch diameter within X)
.0025
.003
.003
.003
.003
.003
.004
.004
Maximum – minimum as tabulated in MS21042 Rev. M; letters as on the standard's drawing.
Every part number of MS21042 Rev. M, each with its own link. Codes (material, finish) build the full number in the box below.
Part number
What each code means
Part
Meaning
Format
MS21042{lube}<dash>
-
Lube: Not dry-film lubricated (no letter; the hyphen precedes the dash number)
L
Lube: Dry-film lubricated (letter L before the first dash number)
Example
MS21042L4 — .2500-28 nut, cadmium plated, dry-film lubricated. MS21042-4 is the same nut, cadmium plated, not dry-film lubricated.
Notes from the standard
Threads before lubrication per MIL-S-8879 (UNJC for dash -02 to -08, UNJF for -3 to -6).
Design of the wrenching pad faces between corners is optional if the corners are within the limits of E, W and C before lubrication.
Manufacturer's identification is required for sizes .1640-32 and larger; for .1380-32 and smaller it is at the manufacturer's option.
Nuts shall be used in accordance with the limitations of MS33588.
Nuts shall be tested for wrenching torque with a box or socket wrench.
In the Rev. M sheet the ØD maximum for dash -4, -5 and -6 is printed equal to the ØB minimum (.386, .482, .575); this looks like a typographical error, since the equivalent MS21043E values are .280, .342 and .405.
Interchangeability (Table II): AN363, AN364, AN365, MS20364, MS20365 and MS21040 and parts of NAS679, NAS1021, NAS1022 and NAS1291 are replaced by MS21042 -02 to -6; the size 7 and larger nuts in those documents go to NAS679 or MS21245.
Dimensions in inches; remove all sharp edges and burrs; surface texture 125 microinches max.