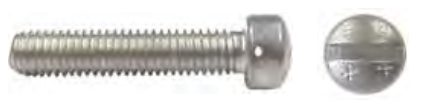
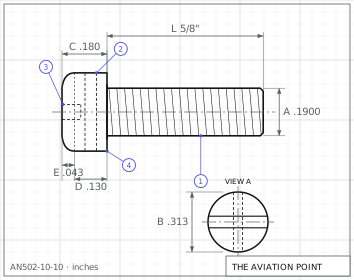
Length in sixteenths of an inch (-10 = 10/16 = 5/8 in)
Example
AN502-10-10 = No. 10-32 screw, 5/8 inch long
Length tolerance, up to 1 in
+0/-1/32
Length tolerance, 1-1/8 to 2 in
+0/-1/16
Notes from the standard
Drilled hole to be on center approximately at right angles to the slot, but must not break through the base or top (spherical portion) of the head (note a).
Reference dimensions are for design purposes only and are not an inspection requirement (note c).
Mark with raised or recessed X; only one X to be visible after slotting; position optional.
Maximum 2 incomplete threads.
Screws shall be free of all loose or hanging burrs or slivers which might become dislodged under usage.