AN505 at a glance
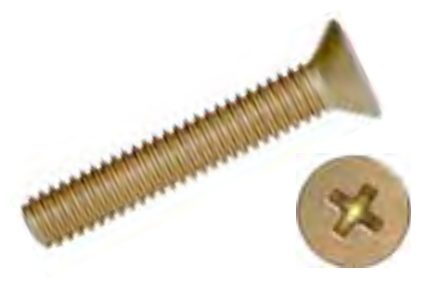
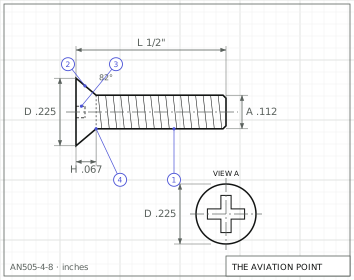
Specification
| Item | Value |
|---|---|
| Head | flat, 82 degree |
| Drive | cross-recess (design 1) or slotted |
| Thread series | coarse (UNC-2A) |
| Material | Carbon steel grade 1010 (UNS G10100), ASTM A108, 55,000 psi min UTS; corrosion resistant steel QQ-S-763 class 430 or XM-7, ASTM A582 type 303 / 303Se, or MIL-S-7720 composition 302; brass ASTM B16, B36, B121, B134, B159 or B206, 55,000 psi min; aluminum alloy 2024, QQ-A-225/3 or QQ-A-225/6. |
| Item | Value |
|---|---|
| Heat treatment | Aluminum alloy: 62,000 psi minimum ultimate tensile strength, MIL-H-6088. |
| Finish | Carbon steel: cadmium plate QQ-P-416 Type II Class 3. Brass: black chemical finish MIL-F-495 or cadmium plate QQ-P-416 Type II Class 3 (per part number code). CRES: passivate QQ-P-35. Aluminum: anodize MIL-A-8625 Type I or II Class 1. |
| Procurement | FF-S-92 |
| Status | Rev. 7 (11 Sep 1997), Notice 1 (18 Nov 1999): inactive for new design, no longer used except for replacement. Cross-recessed and slotted head screws are canceled (note 7); superseded by MS35190, MS35198, MS35202 and MS51959. Not for airframe construction (note 6). Sizes No. 3-48 and No. 5-40 inactive for new design (note 8). |
Dimensions by size
| Dimension, in | 2-56 UNC-2A | 3-48 UNC-2A | 4-40 UNC-2A | 5-40 UNC-2A | 6-32 UNC-2A | 8-32 UNC-2A | 10-24 UNC-2A | 1/4-20 UNC-2A | 5/16-18 UNC-2A | 3/8-16 UNC-2A |
|---|---|---|---|---|---|---|---|---|---|---|
| A — major diameter, max | .086 | .099 | .112 | .125 | .138 | .164 | .190 | .250 | .313 | .375 |
| J — slot width | .031 – .023 | .035 – .027 | .039 – .031 | .043 – .035 | .048 – .039 | .054 – .045 | .060 – .050 | .075 – .064 | .084 – .072 | .094 – .081 |
| D dia | max sharp .172, min sharp .156, abs min with max F .150 | max sharp .199, min sharp .181, abs min with max F .175 | max sharp .225, min sharp .207, abs min with max F .200 | max sharp .252, min sharp .232, abs min with max F .225 | max sharp .279, min sharp .257, abs min with max F .249 | max sharp .332, min sharp .308, abs min with max F .300 | max sharp .385, min sharp .359, abs min with max F .348 | max sharp .507, min sharp .477, abs min with max F .462 | max sharp .635, min sharp .600, abs min with max F .581 | max sharp .762, min sharp .722, abs min with max F .700 |
| F max | .014 | .015 | .016 | .018 | .019 | .022 | .025 | .031 | .037 | .043 |
| H ref | .051 – .040 | .059 – .048 | .067 – .055 | .075 – .062 | .083 – .069 | .100 – .084 | .116 – .098 | .153 – .131 | .191 – .165 | .230 – .200 |
| H1 | .036 – .028 | .041 – .034 | .047 – .039 | .053 – .043 | .058 – .048 | .070 – .059 | .081 – .069 | .107 – .092 | .134 – .116 | .161 – .140 |
| K | .023 – .015 | .027 – .017 | .030 – .020 | .034 – .022 | .038 – .024 | .045 – .029 | .053 – .034 | .070 – .046 | .088 – .058 | .106 – .070 |
| R max | .035 | .040 | .050 | .050 | .060 | .060 | .085 | .100 | .110 | .125 |
| undercut slotted | H ['.036', '.028'], K ['.022', '.015'] | H ['.041', '.034'], K ['.025', '.017'] | H ['.047', '.039'], K ['.028', '.020'] | H ['.053', '.043'], K ['.031', '.022'] | H ['.058', '.048'], K ['.035', '.024'] | H ['.070', '.059'], K ['.040', '.029'] | H ['.081', '.069'], K ['.047', '.034'] | H ['.107', '.092'], K ['.061', '.046'] | H ['.134', '.116'], K ['.076', '.058'] | H ['.161', '.140'], K ['.091', '.070'] |
Minimum – maximum as tabulated in AN505 Rev. 7; letters as on the standard's drawing.
Part numbers and lengths
Every part number of AN505 Rev. 7, by thread size, each with its own link.
2-56 UNC-2A10 part numbers · tolerance +0/-1/32
| Part no. | Length, in |
|---|---|
| AN505-2-3 | 3/16 |
| AN505-2-4 | 1/4 |
| AN505-2-5 | 5/16 |
| AN505-2-6 | 3/8 |
| AN505-2-7 | 7/16 |
| AN505-2-8 | 1/2 |
| AN505-2-9 | 9/16 |
| AN505-2-10 | 5/8 |
| AN505-2-11 | 11/16 |
| AN505-2-12 | 3/4 |
3-48 UNC-2A14 part numbers · tolerance +0/-1/32
| Part no. | Length, in |
|---|---|
| AN505-3-3 | 3/16 |
| AN505-3-4 | 1/4 |
| AN505-3-5 | 5/16 |
| AN505-3-6 | 3/8 |
| AN505-3-7 | 7/16 |
| AN505-3-8 | 1/2 |
| AN505-3-9 | 9/16 |
| AN505-3-10 | 5/8 |
| AN505-3-11 | 11/16 |
| AN505-3-12 | 3/4 |
| AN505-3-13 | 13/16 |
| AN505-3-14 | 7/8 |
| AN505-3-15 | 15/16 |
| AN505-3-16 | 1 |
4-40 UNC-2A18 part numbers
| Part no. | Length, in | Tol. |
|---|---|---|
| AN505-4-3 | 3/16 | +0/-1/32 |
| AN505-4-4 | 1/4 | +0/-1/32 |
| AN505-4-5 | 5/16 | +0/-1/32 |
| AN505-4-6 | 3/8 | +0/-1/32 |
| AN505-4-7 | 7/16 | +0/-1/32 |
| AN505-4-8 | 1/2 | +0/-1/32 |
| AN505-4-9 | 9/16 | +0/-1/32 |
| AN505-4-10 | 5/8 | +0/-1/32 |
| AN505-4-11 | 11/16 | +0/-1/32 |
| AN505-4-12 | 3/4 | +0/-1/32 |
| AN505-4-13 | 13/16 | +0/-1/32 |
| AN505-4-14 | 7/8 | +0/-1/32 |
| AN505-4-15 | 15/16 | +0/-1/32 |
| AN505-4-16 | 1 | +0/-1/32 |
| AN505-4-18 | 1-1/8 | +0/-1/16 |
| AN505-4-20 | 1-1/4 | +0/-1/16 |
| AN505-4-22 | 1-3/8 | +0/-1/16 |
| AN505-4-24 | 1-1/2 | +0/-1/16 |
5-40 UNC-2A18 part numbers
| Part no. | Length, in | Tol. |
|---|---|---|
| AN505-5-3 | 3/16 | +0/-1/32 |
| AN505-5-4 | 1/4 | +0/-1/32 |
| AN505-5-5 | 5/16 | +0/-1/32 |
| AN505-5-6 | 3/8 | +0/-1/32 |
| AN505-5-7 | 7/16 | +0/-1/32 |
| AN505-5-8 | 1/2 | +0/-1/32 |
| AN505-5-9 | 9/16 | +0/-1/32 |
| AN505-5-10 | 5/8 | +0/-1/32 |
| AN505-5-11 | 11/16 | +0/-1/32 |
| AN505-5-12 | 3/4 | +0/-1/32 |
| AN505-5-13 | 13/16 | +0/-1/32 |
| AN505-5-14 | 7/8 | +0/-1/32 |
| AN505-5-15 | 15/16 | +0/-1/32 |
| AN505-5-16 | 1 | +0/-1/32 |
| AN505-5-18 | 1-1/8 | +0/-1/16 |
| AN505-5-20 | 1-1/4 | +0/-1/16 |
| AN505-5-22 | 1-3/8 | +0/-1/16 |
| AN505-5-24 | 1-1/2 | +0/-1/16 |
6-32 UNC-2A30 part numbers
| Part no. | Length, in | Tol. |
|---|---|---|
| AN505-6-3 | 3/16 | +0/-1/32 |
| AN505-6-4 | 1/4 | +0/-1/32 |
| AN505-6-5 | 5/16 | +0/-1/32 |
| AN505-6-6 | 3/8 | +0/-1/32 |
| AN505-6-7 | 7/16 | +0/-1/32 |
| AN505-6-8 | 1/2 | +0/-1/32 |
| AN505-6-9 | 9/16 | +0/-1/32 |
| AN505-6-10 | 5/8 | +0/-1/32 |
| AN505-6-11 | 11/16 | +0/-1/32 |
| AN505-6-12 | 3/4 | +0/-1/32 |
| AN505-6-13 | 13/16 | +0/-1/32 |
| AN505-6-14 | 7/8 | +0/-1/32 |
| AN505-6-15 | 15/16 | +0/-1/32 |
| AN505-6-16 | 1 | +0/-1/32 |
| AN505-6-18 | 1-1/8 | +0/-1/16 |
| AN505-6-20 | 1-1/4 | +0/-1/16 |
| AN505-6-22 | 1-3/8 | +0/-1/16 |
| AN505-6-24 | 1-1/2 | +0/-1/16 |
| AN505-6-26 | 1-5/8 | +0/-1/16 |
| AN505-6-28 | 1-3/4 | +0/-1/16 |
| AN505-6-30 | 1-7/8 | +0/-1/16 |
| AN505-6-32 | 2 | +0/-1/16 |
| AN505-6-34 | 2-1/8 | +0/-3/32 |
| AN505-6-36 | 2-1/4 | +0/-3/32 |
| AN505-6-38 | 2-3/8 | +0/-3/32 |
| AN505-6-40 | 2-1/2 | +0/-3/32 |
| AN505-6-42 | 2-5/8 | +0/-3/32 |
| AN505-6-44 | 2-3/4 | +0/-3/32 |
| AN505-6-46 | 2-7/8 | +0/-3/32 |
| AN505-6-48 | 3 | +0/-3/32 |
8-32 UNC-2A29 part numbers
| Part no. | Length, in | Tol. |
|---|---|---|
| AN505-8-4 | 1/4 | +0/-1/32 |
| AN505-8-5 | 5/16 | +0/-1/32 |
| AN505-8-6 | 3/8 | +0/-1/32 |
| AN505-8-7 | 7/16 | +0/-1/32 |
| AN505-8-8 | 1/2 | +0/-1/32 |
| AN505-8-9 | 9/16 | +0/-1/32 |
| AN505-8-10 | 5/8 | +0/-1/32 |
| AN505-8-11 | 11/16 | +0/-1/32 |
| AN505-8-12 | 3/4 | +0/-1/32 |
| AN505-8-13 | 13/16 | +0/-1/32 |
| AN505-8-14 | 7/8 | +0/-1/32 |
| AN505-8-15 | 15/16 | +0/-1/32 |
| AN505-8-16 | 1 | +0/-1/32 |
| AN505-8-18 | 1-1/8 | +0/-1/16 |
| AN505-8-20 | 1-1/4 | +0/-1/16 |
| AN505-8-22 | 1-3/8 | +0/-1/16 |
| AN505-8-24 | 1-1/2 | +0/-1/16 |
| AN505-8-26 | 1-5/8 | +0/-1/16 |
| AN505-8-28 | 1-3/4 | +0/-1/16 |
| AN505-8-30 | 1-7/8 | +0/-1/16 |
| AN505-8-32 | 2 | +0/-1/16 |
| AN505-8-34 | 2-1/8 | +0/-3/32 |
| AN505-8-36 | 2-1/4 | +0/-3/32 |
| AN505-8-38 | 2-3/8 | +0/-3/32 |
| AN505-8-40 | 2-1/2 | +0/-3/32 |
| AN505-8-42 | 2-5/8 | +0/-3/32 |
| AN505-8-44 | 2-3/4 | +0/-3/32 |
| AN505-8-46 | 2-7/8 | +0/-3/32 |
| AN505-8-48 | 3 | +0/-3/32 |
10-24 UNC-2A28 part numbers
| Part no. | Length, in | Tol. |
|---|---|---|
| AN505-10-5 | 5/16 | +0/-1/32 |
| AN505-10-6 | 3/8 | +0/-1/32 |
| AN505-10-7 | 7/16 | +0/-1/32 |
| AN505-10-8 | 1/2 | +0/-1/32 |
| AN505-10-9 | 9/16 | +0/-1/32 |
| AN505-10-10 | 5/8 | +0/-1/32 |
| AN505-10-11 | 11/16 | +0/-1/32 |
| AN505-10-12 | 3/4 | +0/-1/32 |
| AN505-10-13 | 13/16 | +0/-1/32 |
| AN505-10-14 | 7/8 | +0/-1/32 |
| AN505-10-15 | 15/16 | +0/-1/32 |
| AN505-10-16 | 1 | +0/-1/32 |
| AN505-10-18 | 1-1/8 | +0/-1/16 |
| AN505-10-20 | 1-1/4 | +0/-1/16 |
| AN505-10-22 | 1-3/8 | +0/-1/16 |
| AN505-10-24 | 1-1/2 | +0/-1/16 |
| AN505-10-26 | 1-5/8 | +0/-1/16 |
| AN505-10-28 | 1-3/4 | +0/-1/16 |
| AN505-10-30 | 1-7/8 | +0/-1/16 |
| AN505-10-32 | 2 | +0/-1/16 |
| AN505-10-34 | 2-1/8 | +0/-3/32 |
| AN505-10-36 | 2-1/4 | +0/-3/32 |
| AN505-10-38 | 2-3/8 | +0/-3/32 |
| AN505-10-40 | 2-1/2 | +0/-3/32 |
| AN505-10-42 | 2-5/8 | +0/-3/32 |
| AN505-10-44 | 2-3/4 | +0/-3/32 |
| AN505-10-46 | 2-7/8 | +0/-3/32 |
| AN505-10-48 | 3 | +0/-3/32 |
1/4-20 UNC-2A28 part numbers
| Part no. | Length, in | Tol. |
|---|---|---|
| AN505-416-5 | 5/16 | +0/-1/32 |
| AN505-416-6 | 3/8 | +0/-1/32 |
| AN505-416-7 | 7/16 | +0/-1/32 |
| AN505-416-8 | 1/2 | +0/-1/32 |
| AN505-416-9 | 9/16 | +0/-1/32 |
| AN505-416-10 | 5/8 | +0/-1/32 |
| AN505-416-11 | 11/16 | +0/-1/32 |
| AN505-416-12 | 3/4 | +0/-1/32 |
| AN505-416-13 | 13/16 | +0/-1/32 |
| AN505-416-14 | 7/8 | +0/-1/32 |
| AN505-416-15 | 15/16 | +0/-1/32 |
| AN505-416-16 | 1 | +0/-1/32 |
| AN505-416-18 | 1-1/8 | +0/-1/16 |
| AN505-416-20 | 1-1/4 | +0/-1/16 |
| AN505-416-22 | 1-3/8 | +0/-1/16 |
| AN505-416-24 | 1-1/2 | +0/-1/16 |
| AN505-416-26 | 1-5/8 | +0/-1/16 |
| AN505-416-28 | 1-3/4 | +0/-1/16 |
| AN505-416-30 | 1-7/8 | +0/-1/16 |
| AN505-416-32 | 2 | +0/-1/16 |
| AN505-416-34 | 2-1/8 | +0/-3/32 |
| AN505-416-36 | 2-1/4 | +0/-3/32 |
| AN505-416-38 | 2-3/8 | +0/-3/32 |
| AN505-416-40 | 2-1/2 | +0/-3/32 |
| AN505-416-42 | 2-5/8 | +0/-3/32 |
| AN505-416-44 | 2-3/4 | +0/-3/32 |
| AN505-416-46 | 2-7/8 | +0/-3/32 |
| AN505-416-48 | 3 | +0/-3/32 |
5/16-18 UNC-2A25 part numbers
| Part no. | Length, in | Tol. |
|---|---|---|
| AN505-516-8 | 1/2 | +0/-1/32 |
| AN505-516-9 | 9/16 | +0/-1/32 |
| AN505-516-10 | 5/8 | +0/-1/32 |
| AN505-516-11 | 11/16 | +0/-1/32 |
| AN505-516-12 | 3/4 | +0/-1/32 |
| AN505-516-13 | 13/16 | +0/-1/32 |
| AN505-516-14 | 7/8 | +0/-1/32 |
| AN505-516-15 | 15/16 | +0/-1/32 |
| AN505-516-16 | 1 | +0/-1/32 |
| AN505-516-18 | 1-1/8 | +0/-1/16 |
| AN505-516-20 | 1-1/4 | +0/-1/16 |
| AN505-516-22 | 1-3/8 | +0/-1/16 |
| AN505-516-24 | 1-1/2 | +0/-1/16 |
| AN505-516-26 | 1-5/8 | +0/-1/16 |
| AN505-516-28 | 1-3/4 | +0/-1/16 |
| AN505-516-30 | 1-7/8 | +0/-1/16 |
| AN505-516-32 | 2 | +0/-1/16 |
| AN505-516-34 | 2-1/8 | +0/-3/32 |
| AN505-516-36 | 2-1/4 | +0/-3/32 |
| AN505-516-38 | 2-3/8 | +0/-3/32 |
| AN505-516-40 | 2-1/2 | +0/-3/32 |
| AN505-516-42 | 2-5/8 | +0/-3/32 |
| AN505-516-44 | 2-3/4 | +0/-3/32 |
| AN505-516-46 | 2-7/8 | +0/-3/32 |
| AN505-516-48 | 3 | +0/-3/32 |
3/8-16 UNC-2A25 part numbers
| Part no. | Length, in | Tol. |
|---|---|---|
| AN505-616-8 | 1/2 | +0/-1/32 |
| AN505-616-9 | 9/16 | +0/-1/32 |
| AN505-616-10 | 5/8 | +0/-1/32 |
| AN505-616-11 | 11/16 | +0/-1/32 |
| AN505-616-12 | 3/4 | +0/-1/32 |
| AN505-616-13 | 13/16 | +0/-1/32 |
| AN505-616-14 | 7/8 | +0/-1/32 |
| AN505-616-15 | 15/16 | +0/-1/32 |
| AN505-616-16 | 1 | +0/-1/32 |
| AN505-616-18 | 1-1/8 | +0/-1/16 |
| AN505-616-20 | 1-1/4 | +0/-1/16 |
| AN505-616-22 | 1-3/8 | +0/-1/16 |
| AN505-616-24 | 1-1/2 | +0/-1/16 |
| AN505-616-26 | 1-5/8 | +0/-1/16 |
| AN505-616-28 | 1-3/4 | +0/-1/16 |
| AN505-616-30 | 1-7/8 | +0/-1/16 |
| AN505-616-32 | 2 | +0/-1/16 |
| AN505-616-34 | 2-1/8 | +0/-3/32 |
| AN505-616-36 | 2-1/4 | +0/-3/32 |
| AN505-616-38 | 2-3/8 | +0/-3/32 |
| AN505-616-40 | 2-1/2 | +0/-3/32 |
| AN505-616-42 | 2-5/8 | +0/-3/32 |
| AN505-616-44 | 2-3/4 | +0/-3/32 |
| AN505-616-46 | 2-7/8 | +0/-3/32 |
| AN505-616-48 | 3 | +0/-3/32 |
Part number

What each code means
| Part | Meaning |
|---|---|
| Format | AN505[material]<size>[R or -]<length> |
| -2 | Size No. 2-56 |
| -3 | Size No. 3-48 |
| -4 | Size No. 4-40 |
| -5 | Size No. 5-40 |
| -6 | Size No. 6-32 |
| -8 | Size No. 8-32 |
| -10 | Size No. 10-24 |
| -416 | Size 1/4-20 |
| -516 | Size 5/16-18 |
| -616 | Size 3/8-16 |
| Length | Length in sixteenths of an inch (-8 = 8/16 = 1/2 in) |
| Example | AN505-4-8 = slotted, carbon steel, cadmium plated, 4-40 UNC-2A, 1/2 inch long; AN505C4R8 = cross-recessed, CRES, passivated, 4-40, 1/2 inch long |
| Length tolerance, up to 1 in | +0/-1/32 |
| Length tolerance, 1-1/8 to 2 in | +0/-1/16 |
| Length tolerance, 2-1/8 to 3 in | +0/-3/32 |
| (none) | Material: carbon steel, cadmium plated |
| B | Material: brass, black chemical finish |
| PB | Material: brass, cadmium plated |
| UB | Material: brass, no plating or finish |
| C | Material: corrosion resistant steel, passivated |
| DD | Material: aluminum alloy, anodized |
| - | Drive: slotted head (no code between first and second dash number) |
| R | Drive: cross-recessed head |
| Undercut | Dash numbers marked (d) have undercut heads. |
Notes from the standard
- Thread: class 2A, FED-STD-H28/2. Complete threads extend to within 2 threads of the head bearing surface for screws up to and including 2 in; longer screws have a minimum complete thread of 1-3/4 in.
- Unthreaded portion diameter not less than the minimum pitch diameter nor more than the maximum major diameter of the thread.
- Sizes No. 10 and larger carry a manufacturer symbol on the top of the head, indented. CRES sizes No. 5 and larger carry one dash, indented.
- Cross-recess in accordance with MS9006. Slotted head: dimensions per the table.
- The thread-size heading of the dash number table prints 5/16-16; the dimension table prints 5/16-18 UNC-2A (5/16-18 used here).
Sources
- AN505 Rev. 7, 11 Sep 1997 — Screw, Machine, Flat Head, 82 Degree, Coarse Thread — dimensions, part numbers and notes. Public domain, distribution unlimited. Notices: 1 18 Nov 1999 Notice of inactivation for new design: AN505 Rev 7 is inactive for new design and no longer used except for replacement purposes.
Educational reference only. not approved data. Always consult the applicable SRM, AMM, or AC 43.13-1B and your certifying authority.