The Aviation PointTechnical data sheet · theaviationpoint.com/parts/screws/an503/
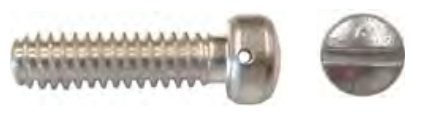
AN503 screw — fillister, drilled
Screw, Machine, Drilled Fillister Head, Coarse Thread, from AN503 Rev. 5. Every row below is transcribed from the standard and has its own link.
AN503 at a glance
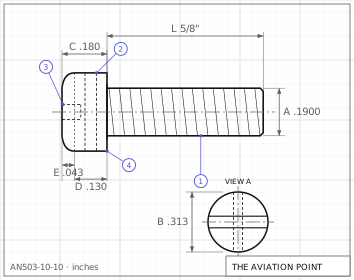
AN503Engineering drawing · dimensions in inches
Specification
Item
Value
Head
fillister, drilled
Drive
slotted
Thread series
coarse (NC/UNC)
Material
Steel, AN-S-9, MIL-S-6050 or other steel meeting the same physical requirements.
Heat treatment
125,000 to 145,000 psi tensile strength, MIL-H-6875.
Item
Value
Finish
Cadmium plate, QQ-P-416, Type I, Class C.
Procurement
MIL-S-7839
Thread specification
MIL-S-7742
Status
Rev. 5 (11 May 1953), Notice 2 (16 Jun 1997): inactive for new design, used only for replacement. Note (d): the No. 10, 1/4 and 5/16 sizes are not preferred for airframe use.
Dimensions by size
Dimension, in
6-32 NC-3A
8-32 NC-3A
10-24 NC-3A
1/4-20 UNC-3A
5/16-18 UNC-3A
A — major diameter, max
.1380
.1640
.1900
.2500
.3125
B — head diameter
.226 – .208
.270 – .250
.313 – .292
.414 – .389
.518 – .490
C — head height
.132 – .118
.156 – .141
.180 – .165
.237 – .219
.295 – .276
D
.096 – .089
.113 – .106
.130 – .123
.170 – .161
.211 – .201
E (ref.)
.043
.043
.043
.062
.078
G — grip
.063 – .031
.063 – .031
.063 – .031
.078 – .046
.078 – .046
H — slot depth
.045 – .035
.065 – .054
.075 – .064
.102 – .087
.130 – .110
J — slot width
.048 – .039
.056 – .045
.060 – .050
.075 – .064
.084 – .072
K — drilled hole
.046
.046
.046
.062
.070
M, max
.031
.031
.031
.031
.047
Minimum – maximum as tabulated in AN503 Rev. 5; letters as on the standard's drawing.
Part numbers and lengths
Every part number of AN503 Rev. 5, by thread size, each with its own link.
Length in sixteenths of an inch (-10 = 10/16 = 5/8 in)
Example
AN503-8-10 = No. 8-32 screw, 5/8 inch long
Length tolerance, up to 1 in
+0/-1/32
Length tolerance, 1-1/8 to 2 in
+0/-1/16
Notes from the standard
Drilled hole to be on center approximately at right angles to the slot, but must not break through the base or top (spherical portion) of the head (note a).
Part numbers AN503-6-2, AN503-8-2 and AN503-10-4 are inactive for design after 23 January 1946 (note b).
Reference dimensions are for design purposes only and are not an inspection requirement (note c).
Not preferred for airframe use (note d, applies to the No. 10, 1/4 and 5/16 sizes).
Maximum 2 incomplete threads. Mark with raised or recessed X, position optional.
Screws shall be free of all loose or hanging burrs or slivers which might become dislodged under usage.
AN503 Rev. 5, 11 May 1953 — Screw, Machine, Drilled Fillister Head, Coarse Thread — dimensions, part numbers and notes. Public domain, distribution unlimited. Notices: 1 24 Jun 1994 Notice of validation: AN503 Rev 5 reviewed and determined valid for use in acquisition.; 2 16 Jun 1997 Notice of inactivation for new design: AN503 Rev 5 is inactive for new design and no longer used except for replacement purposes.
Educational reference only. not approved data. Always consult the applicable SRM, AMM, or AC 43.13-1B and your certifying authority.