The Aviation PointTechnical data sheet · theaviationpoint.com/parts/screws/ms35265/
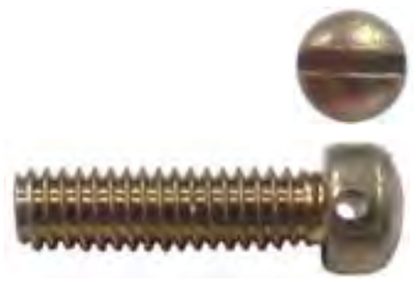
MS35265 screw — fillister, drilled
Screw, Machine, Drilled Fillister Head, Slotted, Carbon Steel, UNC-2A, from MS35265 Rev. C. Every row below is transcribed from the standard and has its own link.
Tensile load based on 60,000 psi minimum ultimate tensile strength.
Item
Value
Finish
Cadmium plate QQ-P-416 Type II Class 3.
Procurement
FF-S-92
Thread specification
Handbook H28
Status
Rev. C (6 Mar 1974). Notice 1 (25 Mar 1996): validated. Notice 2 (18 Nov 1999): inactive for new design, used for replacement only. Notice 3 (18 Sep 2018): validated, remains inactive for new design. Approved 9 Feb 1954.
Dimensions by size
Dimension, in
.086-56 UNC-2A
.112-40 UNC-2A
.138-32 UNC-2A
.164-32 UNC-2A
.190-24 UNC-2A
.250-20 UNC-2A
.3125-18 UNC-2A
.375-16 UNC-2A
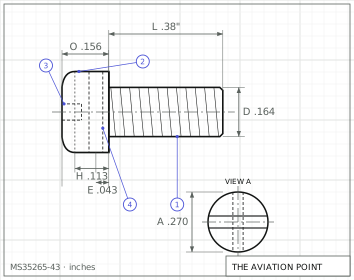
D body dia
.0717 – .0860
.0925 – .1120
.1141 – .1380
.1399 – .1640
.1586 – .1900
.2127 – .2500
.2712 – .3125
.3287 – .3750
A head dia
.124 – .140
.166 – .183
.208 – .226
.250 – .270
.292 – .313
.389 – .414
.490 – .518
.590 – .622
H head side height
.055 – .062
.072 – .079
.089 – .096
.106 – .113
.123 – .130
.161 – .170
.201 – .211
.242 – .253
O total head height
.070 – .083
.094 – .107
.118 – .132
.141 – .156
.165 – .180
.219 – .237
.276 – .295
.333 – .355
J slot width
.023 – .031
.031 – .039
.039 – .048
.045 – .054
.050 – .060
.064 – .075
.072 – .084
.081 – .094
T slot depth
.022 – .030
.030 – .038
.035 – .045
.054 – .065
.064 – .075
.087 – .102
.110 – .130
.134 – .154
E drill location nom
.026
.035
.043
.043
.043
.062
.078
.094
F drilled hole dia nom
.031
.037
.046
.046
.046
.062
.070
.070
R radius max
.013
.017
.021
.025
.028
.038
.047
.056
min tensile lbf
220
360
540
840
1050
1900
3140
4650
threads per inch
56
40
32
32
24
20
18
16
Minimum – maximum as tabulated in MS35265 Rev. C; letters as on the standard's drawing.
Part numbers and lengths
Every part number of MS35265 Rev. C, by thread size, each with its own link.
.086-56 UNC-2A10 part numbers · tolerance +.00/-.03
Dash number from Table I selects thread size and length (1 to 119); no optional code letters on the sheet
(none)
Material: carbon steel, cadmium plated (the only material and finish)
Notes from the standard
Lengths are printed to two decimals (.12, .19, .31 ...); Table II gives the same lengths in millimetres (3.05, 4.83, 7.87 ...), recorded here as length_mm.
Thread per Screw-Thread Standards for Federal Services (Handbook H28). Full form threads extend to within two threads or less of the head bearing surface for lengths through 2.00 in (50.80 mm); longer screws have a minimum full form thread length of 1.50 in (38.10 mm).
The drilled hole is approximately at a right angle to the slot and may be permitted to break through the bottom of the slot. All burrs and sharp edges are removed.
Dash number 112 (.375-16, 1.25 long) prints like "122" in Table I of this scan; read as 112 by the sequential numbering and Table III of the sheet.
Sheet 2 (Table II) is the metric translation of Table I; sheet 3 (Table III) cross-references the cancelled MS35263, MS35267, MS35269 and AN500 (in part) dash numbers; not transcribed. Supersedes MS35263, MS35267, MS35269 and, in part, AN500, MS35361 and MS35366 (and Bureau of Ships BC.. designations; part of the list is illegible).
MS35265 Rev. C, 6 Mar 1974 — Screw, Machine - Drilled Fillister Head, Slotted, Carbon Steel, UNC-2A — dimensions, part numbers and notes. Public domain, distribution unlimited. Notices: 1 25 Mar 1996 MS35265C reviewed and determined valid for use in acquisition.; 2 18 Nov 1999 MS35265C is inactive for new design and is no longer used except for replacement purposes.; 3 18 Sep 2018 MS35265C, dated 18 Nov 1999 per the notice, remains inactive for new design; however, the document is valid for use.
Educational reference only. not approved data. Always consult the applicable SRM, AMM, or AC 43.13-1B and your certifying authority.