The Aviation PointTechnical data sheet · theaviationpoint.com/parts/screws/an525/
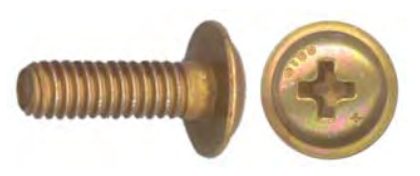
AN525 screw — washer head (round)
Screw, Washer Head, from AN525 Rev. 2. Every row below is transcribed from the standard and has its own link.
AN525 at a glance
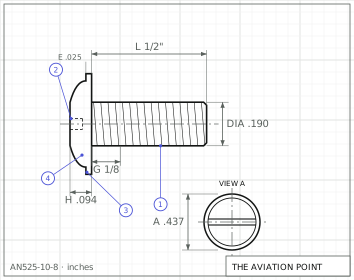
AN525Engineering drawing · dimensions in inches
Specification
Item
Value
Head
washer head (round)
Drive
slotted or recessed
Thread series
UNC (No. 8) and UNF (No. 10, 1/4)
Material
Steel: AMS 6300 or MIL-S-6050, 125,000 psi min tensile. Aluminum alloy: QQ-A-200/5, 62,000 psi min tensile.
Item
Value
Finish
Steel: cadmium plate QQ-P-416 Type II Class 3, or zinc plate per ASTM B 633-78 Fe/Zn 13 Type II.
Procurement
MIL-S-7839
Status
Rev. 2 (29 Jan 1985). Notice 1 (21 Jun 2000): canceled and superseded by NASM525; the part numbers are identical. No. 8-36 size removed from the table.
Dimensions by size
Dimension, in
8-32 UNC-3A
10-32 UNF-3A
1/4-28 UNF-3A
B — head diameter
.312
.375
.437
J — slot width
.043
.047
.053
DIA nom tol
.164 +.000/-.002
.190 +.000/-.002
.250 +.000/-.002
DIA max
.164
.190
.250
DIA min
.162
.188
.248
A dia
.375
.437
.500
C rad
.078
.078
.097
E
.023 +.005/-.000
.025 +.005/-.000
.028 +.005/-.000
F rad
.312
.398
.474
H tol 005
.087
.094
.101
J tol
+.007/-.006
+.008/-.006
—
T tol 005
.049
.054
.058
Minimum – maximum as tabulated in AN525 Rev. 2; letters as on the standard's drawing.
Part numbers and lengths
Every part number of AN525 Rev. 2, by thread size, each with its own link.
Bearing surface of head must be free from burrs and tool marks.
Chamfer 45 deg x .03 approx; round end optional; maximum two imperfect threads. Under-head fillet radius .010 +/-.005.
Grip G as printed: 1/32 at -6, 1/16 at -7, 1/8 at -8, then length minus 13/32 from -9 up. The J tolerance of the 1/4-28 size is overstruck on the scan and not legible.
Recess shall be in accordance with the recess drawing named on the sheet (MS90xx; digits not legible on the scan).
AN525 Rev. 2, 29 Jan 1985 — Screw, Washer Head — dimensions, part numbers and notes. Public domain, distribution unlimited. Notices: 1 21 Jun 2000 Canceled and superseded by NASM525. Part Identification Number for AN525 and part number for NASM525 are identical.
Educational reference only. not approved data. Always consult the applicable SRM, AMM, or AC 43.13-1B and your certifying authority.