The Aviation PointTechnical data sheet · theaviationpoint.com/parts/screws/ms24677/
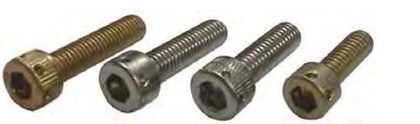
MS24677 screw — cylindrical socket head cap, drilled for safety wire (plain or knurled)
Screw, Cap, Socket Head, Hexagon, Drilled Alloy Steel, UNC-3A, from MS24677 Rev. D w/ Amendment 1. Every row below is transcribed from the standard and has its own link.
MS24677 at a glance
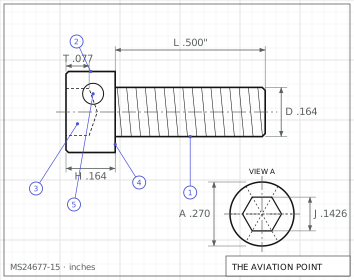
MS24677Engineering drawing · dimensions in inches
Specification
Item
Value
Head
cylindrical socket head cap, drilled for safety wire (plain or knurled)
Drive
hexagon socket
Thread series
coarse (UNC-3A)
Material
Alloy steel in accordance with the procurement specification.
Heat treatment
Hardness per the procurement specification. Tensile loads based on 180,000 psi minimum ultimate tensile strength for sizes #4 (.112) to #10 (.190) and 170,000 psi for sizes over #10, load pounds from the stress areas of FED-STD-H28/2.
Item
Value
Finish
Uncoated; cadmium plate QQ-P-416 Type II Class 3 (do not use cadmium plated screws above 450 F); or aluminum ion vapor deposited coating MIL-C-83488 Type II Class 3 (usable to 850 F).
Procurement
FF-S-86
Thread specification
FED-STD-H28/2
Status
Rev. D (2 Jan 1992) with Amendment 1 (30 Jul 1992). Notice 1 (25 Nov 1998): canceled and superseded by NASM24677; the part numbers are identical (MS24677-1 = NASM24677-1). Supersedes MS24677C (5 Mar 1986) and MS24676 (canceled 7 Jul 1975; MS24676-1 to -170 became MS24677-1 to -170).
Dimensions by size
Dimension, in
.112-40 UNC-3A
.138-32 UNC-3A
.164-32 UNC-3A
.190-24 UNC-3A
.250-20 UNC-3A
.3125-18 UNC-3A
.375-16 UNC-3A
.4375-14 UNC-3A
.500-13 UNC-3A
.625-11 UNC-3A
.750-10 UNC-3A
.875-9 UNC-3A
1.000-8 UNC-3A
nominal
#4
#6
#8
#10
1/4
5/16
3/8
7/16
1/2
5/8
3/4
7/8
1
D body dia
.1075 – .1120
.1329 – .1380
.1585 – .1640
.1840 – .1900
.2435 – .2500
.3053 – .3125
.3678 – .3750
.4294 – .4375
.4919 – .5000
.6163 – .6250
.7406 – .7500
.8647 – .8750
.9886 – 1.0000
A head dia
.176 – .183
.218 – .226
.262 – .270
.303 – .312
.365 – .375
.457 – .469
.550 – .562
.642 – .656
.735 – .750
.921 – .938
1.107 – 1.125
1.293 – 1.312
1.479 – 1.500
H head height
.108 – .112
.134 – .138
.159 – .164
.185 – .190
.244 – .250
.306 – .312
.368 – .375
.430 – .438
.492 – .500
.616 – .625
.740 – .750
.864 – .875
.988 – 1.000
S head side height min
.101
.124
.148
.171
.225
.281
.337
.394
.450
.562
.675
.787
.900
J socket across flats
.0937 – .0952
.1094 – .1111
.1406 – .1426
.1562 – .1587
.1875 – .1900
.2500 – .2530
.3125 – .3160
.3750 – .3790
.3750 – .3790
.5000 – .5050
.6250 – .6310
.7500 – .7570
.7500 – .7570
T key engagement min
.051
.064
.077
.090
.120
.151
.182
.213
.245
.307
.370
.432
.495
G wall thickness min
.038
.047
.056
.065
.095
.119
.143
.166
.190
.238
.285
.333
.380
C chamfer or radius max
.005
.005
.005
.005
.008
.008
.008
.010
.010
.010
.010
.015
.015
R fillet extension
.005 – .009
.006 – .010
.007 – .012
.009 – .014
.009 – .014
.012 – .017
.015 – .020
.018 – .023
.020 – .026
.024 – .032
.030 – .039
.034 – .044
.040 – .050
K hole location
.026 – .040
.035 – .050
.040 – .060
.045 – .065
.065 – .085
.084 – .104
.103 – .123
.121 – .141
.140 – .160
.178 – .198
.215 – .235
.253 – .273
.290 – .310
E hole dia
.033 – .039
.033 – .039
.044 – .050
.044 – .050
.044 – .050
.044 – .050
.061 – .067
.061 – .067
.061 – .067
.061 – .067
.091 – .097
.091 – .097
.091 – .097
recommended wire dia
.020 – .028
.020 – .028
.032 – .040
.032 – .040
.032 – .040
.032 – .040
.045 – .057
.045 – .057
.045 – .057
.045 – .057
.064 – .080
.064 – .080
.064 – .080
alignment plug dia
.025
.025
.030
.030
.030
.030
.051
.051
.051
.051
.081
.081
.081
min tensile lbf
1090
1640
2520
3150
5400
8900
13200
18100
24100
38400
56800
78500
103000
holes through head
1
1
3
3
3
3
3
3
3
3
3
3
3
status
—
—
—
—
—
—
—
inactive for new design
—
—
—
inactive for new design
—
Minimum – maximum as tabulated in MS24677 Rev. D w/ Amendment 1; letters as on the standard's drawing.
Part numbers and lengths
Every part number of MS24677 Rev. D w/ Amendment 1, by thread size, each with its own link.
.112-40 UNC-3A5 part numbers · tolerance +0.00/-0.03
Length tolerance, .250 to 1.000 (sizes up to .750)
+0.00/-0.03
Length tolerance, 1.250 to 2.500
+0.00/-0.04 (#4 to 3/8) or -0.06 (7/16 to 3/4)
Length tolerance, 2.750 to 6.000
-0.06 (up to 3/8) or -0.08 (7/16 to 3/4)
Length tolerance, sizes .875 and over
-0.05 (up to 1.000), -0.10 (1.250 to 2.500), -0.14 (2.750 to 6.000)
Dash
Dash number from Table I selects thread size and length (1 to 170)
(none)
Finish: cadmium plate
A
Finish: aluminum ion vapor deposited coating
U
Finish: no protective coating or surface treatment
Notes from the standard
Threads per FED-STD-H28/2; acceptability FED-STD-H28/20 System 22. Screws above the heavy line in Table I (threaded_to_head = true) have complete threads to within two threads of the head; rows below it carry the grip length LG max and body length LB min.
Head may or may not be knurled at the manufacturer's option. Diameter of a knurled head must not exceed the maximum head diameter.
Drilled hole data: one hole through the head on sizes #4 (.112, Amendment 1) and #6 (.138); three holes on sizes #8 (.164) and larger. On sizes smaller than #8 the hole is centered as close as practicable on a flat of the hexagon socket; on #8 and larger the holes lie within the flats of the socket and must not break the socket corners. Hole edges on the outside of the head are chamfered 45 degrees by 0.010 to 0.020 deep.
Alignment plug (Table I) shall pass completely through the drilled holes in the head without deflection.
Sizes 7/16 (.4375, dash 80 to 95) and 7/8 (.875, dash 147 to 158) are inactive for new design.
Source marking permanent on sizes .190 and larger (manufacturer, government-regulated or private-label distributor symbol).
Interchangeability: MS24676 was canceled and superseded by MS24677 effective 7 Jul 1975 (MS24676-1 to -170 by MS24677-1 to -170, same dash numbers); MS24677 PNs in government inventory with an added "C" are used until stock is depleted.
Scanned sheet: lengths per dash in the 3/8, 1/2 and larger columns were assigned by row position and checked with the printed grip pattern; the leading digit of some grip values is faint in the scan.
MS24677 Rev. D w/ Amendment 1, 2 Jan 1992 — Screw, Cap, Socket Head, Hexagon, Drilled Alloy Steel (UNC-3A) — dimensions, part numbers and notes. Public domain, distribution unlimited. Notices: 30 Jul 1992 Amendment 1: Requirement 7(a), first sentence, insert "Screws #4 (.112) and" before "Screws #6 (.138)" (one hole drilled through the head).; 1 25 Nov 1998 MS24677D is canceled and superseded by NASM24677. The Part Identification Numbers for MS24677D and the part numbers for NASM24677 are identical.
Educational reference only. not approved data. Always consult the applicable SRM, AMM, or AC 43.13-1B and your certifying authority.