The drawing
Where to buy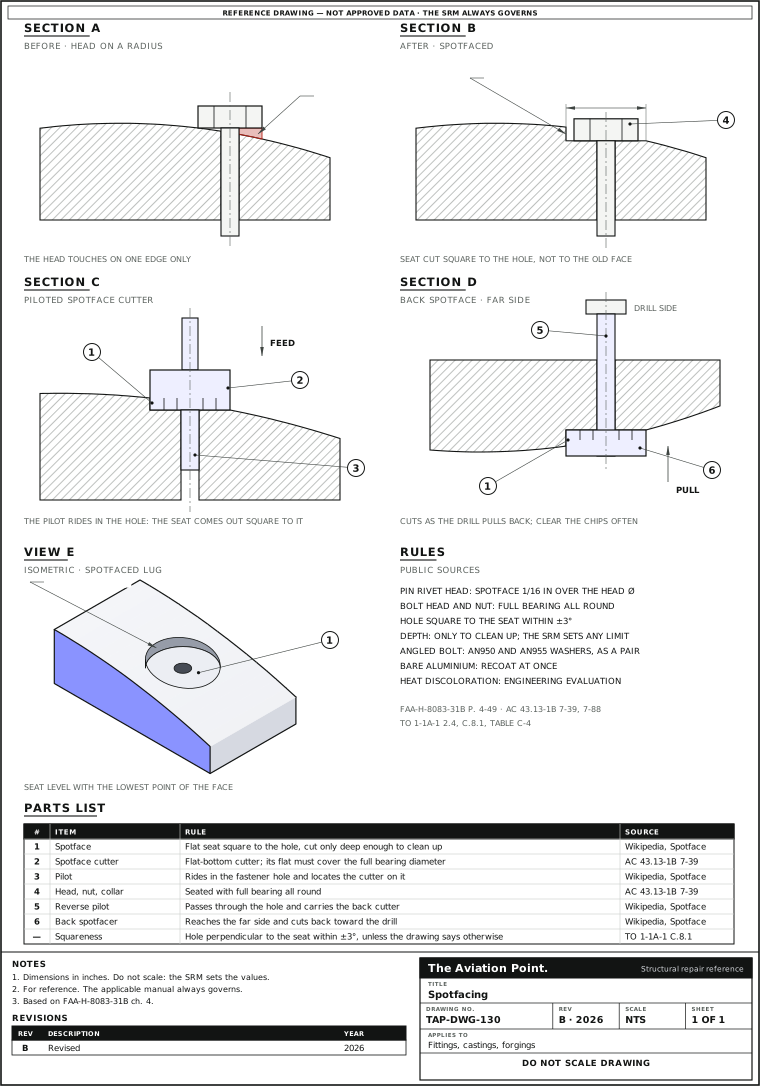
When a spotface is needed
| Situation | Why it matters | What to do |
|---|---|---|
| Head or nut on a radius or curved face | It bears on one edge; AC 43.13-1B 7-39 asks for full bearing for head and nut | Spotface square to the hole |
| Casting or forging boss | The face is rough or not square; seats on bosses are a usual place for a spotface | Spotface to clean up |
| Hole more than 3° off square to the seat | Outside the TO 1-1A-1 tolerance, ±3° unless the drawing says otherwise | Spotface, or what the drawing calls for |
| Pin rivet head not tight against the material | The FAA Handbook allows a spotface under the head, 1/16 in over its diameter | Spotface; inspect both sides |
| Bolt at an angle to the surface | Head and nut need full bearing | Spotface, or AN950 and AN955 washers as a pair (AC 7-88) |
| Nut, collar or tail on a sloping far side | Same need on the side you cannot reach face on | Back spotface |
Step by step
| Step | Action | What to do |
|---|---|---|
| 1 | Check it is allowed | A spotface removes metal. Confirm the drawing, the SRM or engineering allows it, and where. No public source gives a general depth limit or a minimum thickness left. |
| 2 | Get the hole right first | Drill or ream it to size first: the spotface follows the hole. The FAA asks for close-tolerance preparation for pin rivets (FAA-H-8083-31B p. 4-49); for other fasteners the drawing sets the hole. Hole size for a bolt. |
| 3 | Pick cutter and pilot | Pilot to the hole; a cutter whose flat seat covers the full bearing diameter of the head, nut, washer or collar. Spotface size chart. |
| 4 | Set up square | Keep the motor in line with the hole and let the pilot align the cutter. A surface-referenced drill guide (p. 4-17) only helps where the face is already square to the hole. |
| 5 | Cut slow | Steady feed and low speed. TO 1-1A-1 gives maximum countersinking and counterboring speeds: 500 rpm in aluminium, 150 rpm in titanium and steel. Its cutting-fluid rule (par. C.7.2: the harder metal's fluid through a mixed stack) is for drilling and reaming; a spotface cuts one layer, so both apply here only by analogy. |
| 6 | Only to clean up | Stop as soon as the seat is flat all round. The low side of the face sets the depth. |
| 7 | Deburr and protect | Break the edge and clean. Treat and prime the bare metal before assembly; bare aluminium is recoated at once (TO 1-1A-1 sec. 2.4). Any heat discoloration needs engineering evaluation (par. C.8.1). |
| 8 | Seat and inspect | Install, then check the head, nut or collar sits tight all round, from both sides. Recheck the grip: the stack is now thinner. Bolt grip. |
Back spotfacing: the far side
| Step | How | Note |
|---|---|---|
| 1 | Pass the reverse pilot through the hole from the side you can reach | Its pilot fits the hole |
| 2 | Fit the back cutter on the far side | As its maker shows: bayonet or similar fit |
| 3 | Run the drill and pull back gently | The cutter faces the drill and cuts toward it |
| 4 | Stop often and clear the chips | Chip clearance is the main limit of back cutting |
| 5 | Check the seat with the fastener and a mirror | Same rules as the near side |
Reverse spot facers for aircraft work are made in carbide with an HSS pilot, for aluminium, titanium and composite (GWS 4219, 4220); the AT404 back cutter pilot carries AT402 and AT403 cutters. The reverse spot facer goes through the hole, the cutter is fitted on the far side, and it cuts on the pull (GWS Tool Group, aerospace reverse spot facers). The maker's instructions govern the fit.
Tools
| Tool | What for | What is sold |
|---|---|---|
| Piloted spotface cutter | Flat seat on the near face | Interchangeable pilot, 1/4 in shank (aircraft counterbore, Brown BAT4015 type) |
| Pilot | Rides in the hole and aligns the cutter | Sized to the drilled hole, not the fastener's nominal size, from the cutter maker's pilot series |
| Back spotfacer and reverse pilot | Far-side seat; needs access to both sides | Carbide or HSS cutter on a pilot passed through the hole (GWS 4219, 4220); bayonet AT403 cutter on the AT404 back cutter pilot |
| Spotface kit | One cutter, several holes | Seat-rail kit with 1/8, 5/32 and 3/16 in pilots |
| Microstop cage cutter | Depth limited by the cage | Also clears paint round a hole for electrical bonding |
| Drill guide | Holds the drill square to the part; for a spotface, only where the face is already square to the hole | Hardened bushing in a holder (FAA p. 4-17) |
Makers' pages: ATS AT403; Brown BAT4015; a distributor's 05-04429; GWS 4219 and 4220; MAPAL. Sizes: spotface size chart.
The rules in print
| Item | Rule | Source |
|---|---|---|
| Pin rivet head | Spotface when needed so the head fits tightly; spotface 1/16 in larger in diameter than the head | FAA-H-8083-31B p. 4-49 |
| Bolt head and nut | Holes flush to the surface and clean, to give full bearing for the head and the nut | AC 43.13-1B par. 7-39 |
| Squareness | Hole perpendicular to the surface the head seats on, within ±3°, unless the drawing says otherwise | TO 1-1A-1 par. C.8.1 |
| Angled bolt | Ball socket and seat washers AN950 and AN955, used together as a pair | AC 43.13-1B par. 7-88 |
| Head-to-shank radius | Countersunk washer NAS143C or MS20002C seats the radius; plain washer under the nut | AC 43.13-1B p. 7-15 |
| Hi-Lok collar | Has its own internal counterbore for grip variation: a feature of the collar, not a spotface in the part | FAA-H-8083-31B p. 4-50 |
| Depth | No general public limit: the drawing, the SRM or engineering | — |
| Speed | Maximum for countersinking and counterboring: 500 rpm aluminium, 150 rpm titanium and steel | TO 1-1A-1 Table C-4 |
| Bare metal | Bare aluminium recoated at once; holes treated and primed before installation, as AC 43.13-1B asks for doubler rivet holes (applied by analogy) | TO 1-1A-1 2.4; AC 43.13-1B 6-132 |
A spotface is not a counterbore for the head: the Hi-Lok collar's counterbore is part of the collar, and back counterboring in carbon/epoxy over metal is a drilling defect (FAA-H-8083-31B p. 7-51).
Spotface or self-aligning washers?
Spotface
- Metal
- Removes some, only to clean up
- Seat
- Flat, square to the hole
- Needs
- Drawing, SRM or engineering approval
AN950 / AN955
- Metal
- Removes none
- Seat
- Ball socket and seat take up the angle
- Needs
- Used together as a pair
AC 43.13-1B par. 7-88. The drawing decides which one.
Defects and fixes
| Defect | Cause | Fix |
|---|---|---|
| Head still rocks | Seat not cleaned up all round | Cut a little more, then check with the fastener |
| Seat not square | Hole off square; tool tilted | Hole within ±3°; tool in line with the hole |
| Too deep | No stop; cutting past clean-up | Stop and refer to the SRM or engineering |
| Seat too small | Cutter too small for the bearing diameter | Spotface size chart |
| Heat discoloration | Speed too high or a dull cutter | Engineering evaluation (TO 1-1A-1 C.8.1) |
| Bare metal left | No treatment after cutting | Treat and prime before assembly |
Inspection and acceptance
| Look at | Accept | Reject → action |
|---|---|---|
| Pin rivet | Head not marred, tight against the material; both sides checked (p. 4-50) | Recut or refer to the manual |
| Lockbolt | Head firmly seated, collar tight and of the right shape (p. 4-52) | Replace per the manual |
| Blind rivet | A 0.005 in feeler gauge goes under the head for no more than half the circumference (p. 4-40) | Replace per the manual |
| Seat | Flat, square to the hole, no discoloration | Discoloration: engineering evaluation |
| Finish | Bare metal treated and primed | Treat before assembly |
Each fastener's own specification or the maintenance manual holds its acceptance criteria (TO 1-1A-1 par. C.8.1).
Quick check
How much larger than the head does the FAA Handbook make the spotface under a pin rivet head?
- 1/16 in in diameter
Best fit. Yes: FAA-H-8083-31B p. 4-49.
- Exactly the head diameter
Not this one. The Handbook asks for 1/16 in more.
- Twice the hole diameter
Not this one. Not in the Handbook.
On a real job, the SRM decides.
Questions people actually ask
What is the difference between a spotface and a counterbore?
Both are flat-bottomed cuts round a hole. A spotface is shallow, just enough for a flat seat; a counterbore goes deep enough to sink the head.
How deep can I spotface?
Only deep enough to clean up. No public source gives a general maximum; the drawing, the SRM or engineering decides.
Is there a standard spotface diameter?
For pin rivet heads the FAA Handbook gives 1/16 in over the head. For bolts, nuts and collars the seat must give full bearing; the size comes from the drawing or the SRM. The chart lists the bearing diameters.
Can a washer do the job instead?
For a bolt at an angle, AC 43.13-1B par. 7-88 gives ball socket and seat washers AN950 and AN955, used as a pair. The drawing decides.
Limits of this guide
What the sources support, and no further.
- The manual governs. Where the SRM, the drawing or the fastener maker says otherwise, follow them.
- No general depth or thickness limit is published; the drawing or the SRM sets it.
- The 1/16 in margin is printed for pin rivet heads only.
- Composite: there is no general public procedure for spotfacing composite; follow the SRM.
- Generic drawing. No public source shows a real fitting with its spotface dimensions.
- Seat finish: no public finish value for the spotface seat; the 125/63 µin in TO 1-1A-1 par. C.8.1 apply to the hole wall.
- Squareness check: no public method to measure the squareness of the seat; the ±3° of par. C.8.1 is set on the hole.
Where to buy
Distributors coming soon.
Keep going
Calculators
Guides
How to do it
Data sheets
Books
Buy
Distributors coming soon.
Sources
- FAA-H-8083-31B, Aviation Maintenance Technician Handbook: Airframe — p. 4-17, drill guides; p. 4-40, blind rivet seating; p. 4-49, spotface under the pin rivet head; p. 4-50, inspection and Hi-Lok collar; p. 4-52, lockbolt inspection; p. 4-53, grip; p. 7-51, back counterboring.
- FAA AC 43.13-1B CHG 1 — Par. 7-39, full bearing for head and nut; 7-86 to 7-89, washers (AN950, AN955, NAS143C, MS20002C); 6-132, holes treated and primed (written for doubler rivet holes; applied by analogy).
- TO 1-1A-1 / NAVAIR 01-1A-1, General Manual for Structural Repair (Distribution A) — Par. C.6.5 and Table C-4, maximum speeds; C.7.2, cutting fluid for drilling and reaming (by analogy); C.8.1, ±3°, discoloration, inspection criteria; sec. 2.4, recoat bare aluminium.
- Makers' pages — ATS AT403 and AT404; Brown BAT4015; a distributor's 05-04429; GWS 4219 and 4220; MAPAL microstop spotfacing tool.
- 29 CFR 1910.133 and 1910.242(b) — Eye protection; compressed air for cleaning.
- GWS Tool Group, aerospace reverse spot facers — Reverse spot facers 4219 and 4220: carbide cutter, HSS pilot, for aluminium, titanium and composite; back cutting.