1Identification
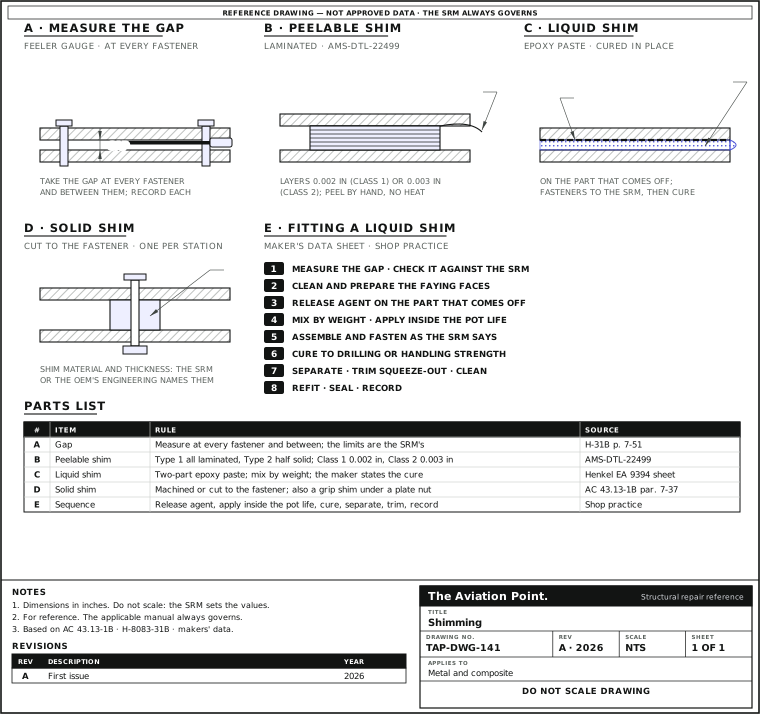
Where to buyThe drawing: measuring a gap, the three shims, and the liquid-shim sequence
What a shim is for
It fills a gap between two mating parts that a fastener would otherwise pull shut. A maker of liquid shim says why in one line: shim materials fill small gaps in rib-to-skin and other load-bearing structure to reduce stress and premature fatigue cracking of the assembly (3M brochure for Scotch-Weld EC-7272). A gap closed by tightening the fasteners puts the joint in bending before it carries any load.
It also keeps drilling clean. When carbon/epoxy mates metal substructure, the back edge of the hole can erode, and the condition is more frequent when there are gaps between the parts (FAA-H-8083-31B p. 7-51). A part that is shimmed and clamped before drilling gives less of it.
Three families. A solid shim is a cut or machined piece; a laminated peelable shim is a stack of thin foils peeled to the gap; a liquid shim is a two-part paste that cures in the gap. The Handbook names the first two in passing (tapered shims on landing gear, shims in a splice, plate-nut shims) and the third not at all: the data on liquid shim comes from the makers' own sheets, below.
The shims you meet
| Shim | What it is | Where the sources show it | Source |
|---|---|---|---|
| Solid shim | A flat piece of metal, composite or plastic cut or machined to the faying area or round each fastener | Splice repair on a float, shown between the spliced parts; plate nut with too short a grip, where the AC says add shims under the plate | H-31B p. 4-98 (Fig. 4-178); AC 43.13-1B par. 7-37 |
| Laminated, peelable shim | Thin foils bonded into a stack; peel foils off until the thickness fits. Made to AMS-DTL-22499 (formerly MIL-S-22499) | Not shown in the AC or the Handbook; the specification and the makers' sheets describe it | AMS-DTL-22499 as printed in the maker's literature |
| Liquid shim | A two-part epoxy paste, thixotropic so it does not run, spread on one face and cured while the parts are assembled | Not in the AC or the Handbook; the paste adhesives' own data sheets name the use | Henkel EA 9394 sheet p. 1; 3M EC-7272 brochure |
| Tapered shim | A wedge that corrects an angle, not a gap | Wheel camber on spring-steel gear: tapered shims between the axle and the mounting flange; toe-in and toe-out by shims between the torque-link arms | H-31B p. 13-16 (Fig. 13-31) |
| Washer as a shim | A plain washer (AN960, AN970) used under a nut to set the grip | The AC says a plain washer acts as a shim to obtain the proper grip length. That is a grip shim, not a gap shim | AC 43.13-1B par. 7-86 |
AC 43.13-1B pars. 7-37 and 7-86; FAA-H-8083-31B pp. 4-98 and 13-16; makers' data as named. Not every shim in a repair is a gap shim: grip and alignment shims are separate jobs.
Laminated peelable shim stock: what the specification and the maker say
| Item | What is stated | Source |
|---|---|---|
| Specification | AMS-DTL-22499, formerly MIL-S-22499 | Maker's literature |
| Type 1 | All laminations | AMS-DTL-22499 as listed by the maker |
| Type 2 | Half solid, half laminated | As above |
| Class 1 | 0.002 in (0.05 mm) laminations | As above |
| Class 2 | 0.003 in (0.08 mm) laminations | As above |
| Materials (compositions) | Aluminum alloy, brass, stainless steel, carbon steel, titanium alloy, polyimide film | As above |
| How it is separated | Peel by hand, one even layer at a time, without heat or a torch | Maker's literature |
| Total thickness and tolerance | — | The specification and the SRM; the sources read give no allowable |
| Which material next to which part | — | The SRM; check the pair for galvanic contact first |
The designation in the brief given for this guide was AMS-S-22499; the current number is AMS-DTL-22499. Type, class and composition are as the stock maker lists them; the text of the specification is not reproduced here. See the galvanic corrosion calculator for the pair.
Liquid shim materials: two makers' sheets side by side
| Property | LOCTITE EA 9394 AERO (Henkel) | Scotch-Weld EC-7272 B/A (3M) |
|---|---|---|
| Chemistry and form | Two-part epoxy paste; dual cartridge or kit | Epoxy; injectable, duo-pack cartridge; greenish blue mixed |
| Use stated by the maker | Potting, filling and liquid shim; good gap-filling capability, no figure given | Liquid shim: structural gap filling up to 3 mm (0.118 in) |
| Mix ratio | 100 A : 17 B by weight; volume not recommended for structural use | — (cartridge ratio not printed in the brochure) |
| Working time | 90 min at 75 °F (25 °C), 450 g mass | 30 min |
| Handling or drilling strength | Handling strength in 24 h at 77 °F (25 °C) | 4 to 5 h at room temperature (drilling strength) |
| Full cure | 3 to 5 days at 77 °F; 1 h at 150 °F (66 °C) for small masses, up to 200 °F allowed | 7 days at 23 °C |
| Shear strength, room temperature | 4,200 psi (28.9 MPa), lap shear on anodized 2024-T3 | 23 MPa (3,340 psi), overlap shear |
| Shear strength, hot and cold | 3,300 psi at −67 °F; 2,300 psi at 250 °F; 1,200 psi at 350 °F | 16 MPa at −55 °C and at 120 °C; 21 MPa at 80 °C |
| Hardness | Shore D 88 | Shore D 82 after 4 h |
| Mixed density | 1.36 g/ml | — |
| Shelf life | 1 year below 77 °F (25 °C) | 6 months from shipment, unopened |
| Specification | MMM-A-132 Type I, Class 3, Form 3, Group 1 | — |
Henkel Technical Process Bulletin, LOCTITE EA 9394 AERO (6 pp.): pp. 1 to 5. 3M brochure, Scotch-Weld Advanced Liquid Shim EC-7272 B/A (2018). Values are typical, from the makers' own sheets. They are not acceptance values and the 3 mm is what the product can fill, not a limit for a repair. The SRM or the process specification names the product.
2Allowable damage
Gap limits table
| Question | Limit | Who sets it |
|---|---|---|
| Largest gap left with no shim | — | SRM or OEM engineering |
| Largest gap for a liquid shim | — | SRM or OEM engineering; the maker's figure (for example 3 mm for EC-7272) is product capability, not an allowable |
| Largest gap for a peelable shim | — | SRM or OEM engineering |
| Gap that needs a solid shim | — | SRM or OEM engineering |
| Largest total stack of shims at one station | — | SRM or OEM engineering |
| Gap that changes along the joint (a taper) | — | SRM or OEM engineering |
| Force or fastener pull-down allowed to close a gap | — | SRM or OEM engineering |
| Shim material against the parts either side | — | SRM |
The aircraft SRM or the OEM's engineering sets the gap limits; no public document gives a generic value. Every cell stays «—» until a source is read that gives it.
Measuring the gap and checking the fit-up
No public document sets out the method; this is the shop practice, and the SRM or the process specification overrules it.
Fit the parts as they will be assembled: located on the dowels, pins or tooling holes, with the neighboring fasteners the SRM lets you fit. Measure with a gauge that does not lift the part: a set of feeler blades or a stepped feeler gauge for a thin gap, a depth gauge or a micrometer on a witness or a spacer for a larger one.
Take the gap at every fastener position and between them, on both sides of a long joint. Write down the largest and the smallest, and whether the gap is even, tapers along the joint, or opens near an edge. A taper tells you a part is out of shape or out of position, and that is a different problem from a gap.
Check that the gap is a gap. Burrs, chips, sealant, an unflat doubler or a part not seated on its location all look like one. Clean, deburr and seat the part before you measure, and do not close what remains with the fasteners.
What is wrong with a shim or a fit-up, and what to do
| Found | Why it matters | Action | Source |
|---|---|---|---|
| The parts only close with the fasteners pulled hard | The joint carries a locked-in bending load before service | Stop; measure the gap and have it shimmed or have engineering decide | 3M brochure (stress and fatigue); shop practice |
| A gap next to a hole in carbon/epoxy over metal | The back edge of the hole can erode on drilling | Shim and clamp the parts before drilling | H-31B p. 7-51 |
| Liquid shim with voids or air at the edge | The shim does not bear on the whole face | Separate, remove and refit; mix and apply again | Shop practice |
| Liquid shim stuck to both parts | The parts cannot be separated for drilling and later removal | Release agent was missing or missed a spot: work it apart as the process gives, and redo | Shop practice |
| Peelable shim peeled unevenly, edge lifted, or a layer partly delaminated | The thickness is not what you measured | Fit a new stack; do not use a shim with bent or torn layers | Shop practice |
| Cracked or crushed solid shim | It no longer holds the thickness | Replace | Shop practice |
| A shim of a different metal against the skin or the part | Galvanic corrosion at the faying surface | Use the material the SRM names; seal the faying surface | Sealing guide |
«Shop practice» means common hangar practice with no public document behind it; the SRM or the process specification governs.
3Repair
Step by step: a liquid shim
| Step | Action | What to do |
|---|---|---|
| 1 | Measure and check | Measure the gap at every fastener (see above) and check each value against the SRM table. A gap the SRM does not allow goes to engineering. |
| 2 | Prepare the faying faces | Both faces clean, dry and prepared as the SRM or the process specification says (Henkel sheet p. 2: surfaces clean, dry and properly prepared). Treat and prime the parts first if the repair needs it; see the protection guide. |
| 3 | Release agent on the part that comes off | Coat the face that will be separated again, and the hole walls or fasteners if the process says so, with the release agent the process names. Let it dry as its sheet says. A missed spot is a bond. |
| 4 | Weigh and mix | Weigh the two parts, 100 A to 17 B by weight for EA 9394 (volume is not recommended for structural use). Mix thoroughly and only what the pot life allows: 90 minutes for a 450 g mass at 75 °F on this sheet, and no more than 450 g in one batch. From a cartridge, burp it at low pressure before the static mixer and never leave it in the mixer past 90 minutes (Henkel sheet pp. 2 and 3). |
| 5 | Apply | Spread on the face that stays, thick enough to be squeezed out at the edge and round every fastener hole, so there is no void. Use dams or masking where the paste must not run. |
| 6 | Assemble and fasten | Close the joint to the tooling and fasten as the SRM says, within the working time. Hold the parts in contact until the paste has set (Henkel sheet p. 2). Do not drive the joint tighter than the SRM torque to squeeze the paste: the shim carries the gap, the fasteners carry the load. |
| 7 | Cure | Leave it for the time on the sheet: handling strength in 24 hours at 77 °F for EA 9394, and 3 to 5 days for normal performance; or 1 hour at 150 °F on a small mass. A paste with a drilling-strength time (EC-7272: 4 to 5 hours) can be drilled at that point. |
| 8 | Separate, trim and clean | Take the parts apart. Remove the squeeze-out; denatured alcohol and common industrial solvents clean uncured paste (Henkel sheet p. 3). Remove the release agent from both faces and the holes. |
| 9 | Refit, seal and record | Refit with the fasteners the SRM calls for, wet if the joint is sealed (sealing guide), and torque to the SRM. Record the repair (below). |
Step by step: a solid or peelable shim
| Step | Action | What to do |
|---|---|---|
| 1 | Measure and choose | Measure each station. The SRM names the shim type, the material and the largest gap each type may fill. |
| 2 | Cut or peel to the gap | Solid: cut to the faying area or round the fastener, deburr and finish it to the SRM; a shim in an aluminum joint is treated like the parts (protection guide). Peelable: peel layers by hand, one even layer at a time, no heat, until the stack takes the gap. |
| 3 | Fit and check | Fit the shim in place without forcing it. Close the joint loosely and measure again at the station; a stack that is a little loose is fixed by peeling, not by torque. |
| 4 | Fasten and torque | Install the fasteners to the SRM, torque, and check that the shim did not move. Seal the faying surface if the SRM calls for it. |
| 5 | Record | Record what was shimmed, with what, and at which stations (below). |
Tools and consumables
| Item | For | Note |
|---|---|---|
| Feeler blades or a stepped feeler gauge | Reading the gap | Calibrated; a blade that bends gives a false gap |
| Depth gauge or micrometer | A larger gap | Both parts seated, nothing lifted |
| Laminated shim stock, solid shim stock | Gap filling | As the SRM names the material |
| Liquid shim kit or cartridge | Gap filling | Product, batch and shelf life per the SRM; a scale for mix by weight |
| Release agent | Keeping the shim off the part that comes off | The agent the process names |
| Mixing cups, static mixer, applicator | Mixing and spreading | Small batches only |
| Denatured alcohol, non-metallic scrapers | Clean-up of uncured paste and squeeze-out | Henkel sheet p. 3 for the solvent |
| Masking and dams | Keeping paste off holes and edges | — |
Henkel Technical Process Bulletin, EA 9394 AERO, pp. 2 and 3; the rest is shop practice.
Worked example: a rib re-fitted to a skin, four stations
A rib has been replaced against a skin, and the gap measured at the four fastener stations reads 0.010, 0.014, 0.018 and 0.045 in. These numbers are drawn for the example. The SRM table is also drawn: a stand-in that says liquid shim up to 0.030 in, solid above. No such value is published: use your own SRM.
- Stations 1 to 3 (0.010, 0.014, 0.018 in) are inside the stand-in liquid-shim limit. Station 4 (0.045 in) is over it, so it goes solid or to engineering. The method is the point: each station is judged on its own value against the SRM.
- The shimmed face of the liquid joint is 6 in × 2 in = 12 in². At the largest liquid gap in the joint, 0.018 in: 12 × 0.018 = 0.216 in³, which is 3.54 ml (1 in³ = 16.39 ml).
- EA 9394 mixed has a density of 1.36 g/ml (Henkel sheet p. 1): 3.54 × 1.36 = 4.8 g of mixed paste, for the gap alone. Make a batch the process allows, with a margin for the holes and the squeeze-out, and weigh it by weight: 100 A to 17 B is 85.5 % A and 14.5 % B (A is 100/117 of the batch).
- For a 20 g batch that is 17.1 g of A and 2.9 g of B. The scale must read to 0.1 g. Start the clock at the end of mixing: the pot life on the sheet is 90 minutes for 450 g, and this batch is small enough to be applied well inside that.
- Release agent on the rib; paste on the skin; close the joint; fasten; cure 24 hours at 77 °F for handling strength, then follow the process before you drill. Station 4 gets its solid shim, cut and fitted dry.
- Record the repair (14 CFR 43.9(a)): the stations and the measured gaps, the shim type at each, the product and batch of the paste with its mix and cure, the solid shim material, and the SRM reference.
Measure every station, judge each against the SRM, mix by weight inside the pot life, cure, and write down what went where.
What to check when it is done
| Look at | Pass | Source |
|---|---|---|
| Liquid shim edge | Continuous squeeze-out at the edge and round the holes, no voids; excess trimmed | Shop practice; Henkel sheet p. 3 |
| Cure | The time on the data sheet kept at the temperature it states, before drilling or loading | Maker's sheets |
| Peelable and solid shims | In place, not moved, no layer lifted, no crushed edge | Shop practice |
| Gap re-measured at the stations | As the SRM allows after the fit: the value is the SRM's | — |
| Fasteners | Installed and torqued to the SRM; sealed where the SRM calls for it | SRM |
| Records | Stations, gaps, shim type and material, product and batch, cure observed, SRM reference | 14 CFR 43.9(a) |
A pass value that no source gives shows «—»: the SRM governs.
Questions people actually ask
How big a gap can I fill with liquid shim?
The SRM says. The makers give what their product can fill (3 mm for EC-7272), and that is a capability, not an allowable. No AC, Handbook or T.O. gives a generic value.
Can I close a small gap by tightening the fasteners?
Not by default. The maker's note is that shimming is there to reduce the stress and the fatigue cracking a closed gap causes (3M brochure). The SRM states what may be pulled down.
Why a release agent?
So the shim does not bond to the part that has to come off for drilling and later removal. The process names the agent; the sheets here describe the paste only.
Is a plain washer a shim?
It sets the grip, and the AC says it acts as a shim to obtain the proper grip length (par. 7-86). It does not fill a gap between parts.
Peelable or liquid?
The SRM names the shim type for each place. The sources here do not rank them.
Limits of this guide
What the sources support, and no further.
- No generic gap limit is published in AC 43.13-1B, FAA-H-8083-31B, USAF T.O. 1-1A-1 / NAVAIR 01-1A-1 or the makers' data read. Every limit shows «—» and the SRM or the OEM's engineering sets it.
- Two paste adhesives read: Henkel EA 9394 and 3M EC-7272. Values are the makers' typical values, not acceptance values.
- The laminated shim specification is described through the stock maker's listing, not its text.
- The steps for release agent, application and trim are shop practice with the data sheets' cure and clean-up; the SRM or the process specification overrules them.
- The worked example uses drawn gaps and a drawn stand-in limit.
Where to buy
Are you a distributor? Get listed →
Distributors coming soon.
Keep going
Calculators
Guides
Data sheets
Books
Buy
Distributors coming soon.
Main sources
- FAA AC 43.13-1B CHG 1, Chapter 7 — Par. 7-37, grip length, shims under a plate nut (p. 7-6); par. 7-86, plain washers as shims for grip.
- FAA-H-8083-31B, Aviation Maintenance Technician Handbook: Airframe — P. 4-98 (Fig. 4-178), shims in a splice; p. 7-51, gaps and back counterboring in carbon/epoxy over metal; p. 13-16 (Fig. 13-31), tapered shims for camber, toe-in and toe-out.
- Henkel, Technical Process Bulletin: LOCTITE EA 9394 AERO Epoxy Paste Adhesive — Pp. 1 to 5: liquid shim use, mix ratio, pot life, cure, clean-up, lap shear, hardness, density, shelf life.
- 3M, Scotch-Weld Advanced Liquid Shim EC-7272 B/A (brochure, 2018) — Gap filling up to 3 mm, work life, time to handling, cure, overlap shear, hardness, shelf life; the purpose of shimming.
- AMS-DTL-22499 (formerly MIL-S-22499), laminated shim stock — Type 1 and 2, Class 1 and 2, the six compositions, as listed by a stock maker (AccuTrex AccuPeel).
- 14 CFR 43.9(a) — The record of maintenance, preventive maintenance, rebuilding and alteration.
- T.O. 1-1A-1 (NAVAIR 01-1A-1), General Manual for Structural Repair — Chapter 3, read for a generic gap or shim limit; none is printed.
- MMM-A-132, Adhesives, Heat Resistant, Airframe Structural, Metal to Metal — Type I, Class 3, Form 3, Group 1, named on the Henkel EA 9394 sheet.
- MIL-HDBK-5J (31 Jan 2003), Metallic Materials and Elements for Aerospace Vehicle Structures, and its successor MMPDS — Chapter 3, 2024-T3 sheet modulus, used in the advice calculation.
Cross-checked with other manuals and standards in our library.