1Identification
Where to buyThe number, the heat-treatment cycle and the exposure limits
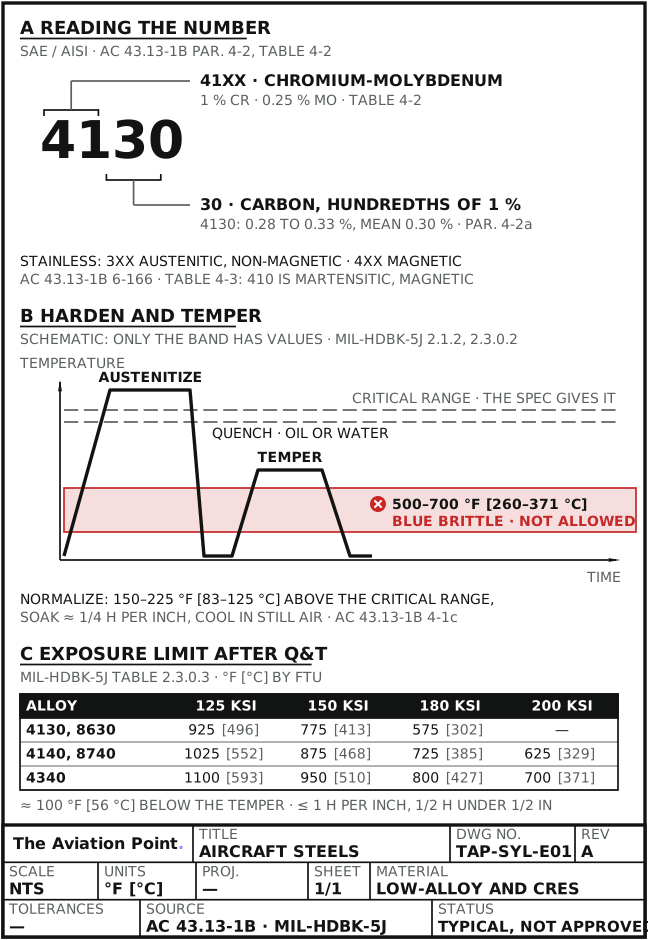
Reading the SAE/AISI number
| Number | What it says | Example | Source |
|---|---|---|---|
| 10XX | Plain carbon steel: no principal alloying element | 1020: 0.20 % carbon mean (0.18 to 0.23 %) | AC 43.13-1B par. 4-2a, Table 4-2 |
| 2XXX | Nickel steel; 3.00 to 3.75 % nickel is the grade in common use | 2330: about 3 % nickel (3.25 to 3.75 %), 0.30 % carbon; bolts, terminals, keys, clevises, pins | AC 43.13-1B par. 4-2a; TO 1-1A-1 par. 4.2.2.5.2 |
| 41XX | Chromium-molybdenum: 1 % chromium, 0.25 % molybdenum | 4130: 0.80 to 1.10 % Cr, 0.15 to 0.25 % Mo, 0.28 to 0.33 % C | AC 43.13-1B par. 4-2a, Table 4-2 |
| 43XX | 2 % nickel, 1 % chromium, 0.25 % molybdenum | 4340: about 0.40 % carbon, from its last two digits | AC 43.13-1B Table 4-2; MIL-HDBK-5J par. 2.3.0.1 |
| 86XX, 87XX | 0.5 % chromium, 0.5 % nickel, with 0.20 % (86XX) or 0.25 % (87XX) molybdenum | 8630, 8740 | AC 43.13-1B Table 4-2 |
| 11XX, leaded | Extra sulfur, or lead, for easy machining | Not for highly stressed aircraft parts: the transverse properties drop sharply | AC 43.13-1B Table 4-2; MIL-HDBK-5J par. 2.3.0.2 |
| Three digits | Stainless and heat-resisting steels: AISI three-digit numbers or the producer's name; chromium is essential | 302: 0.15 C, 18 Cr, 9 Ni, austenitic; 321 (titanium) and 347 (columbium): additions that cut intergranular corrosion in welded work; 410: 12.5 Cr, martensitic, magnetic | AC 43.13-1B par. 4-2b, Table 4-3; MIL-HDBK-5J par. 2.7.0.1 |
The last two digits are the carbon in hundredths of a percent, as the mean of its range (MIL-HDBK-5J par. 2.3.0.1; AC 43.13-1B par. 4-2a). The part's specification, not the number alone, sets its form, condition and properties.
The families of aircraft steel
| Family | Strength comes from | How to tell it, where you meet it | Source |
|---|---|---|---|
| Carbon steel (10XX) | Carbon content, cold work or heat treatment; grades up to 0.25 % C can be carburized for a hard case on a tough core | Magnetic. Safety wire, some nuts, cable bushings and rod ends (low carbon); flat and coil springs (1095) | MIL-HDBK-5J par. 2.2.0.1; TO 1-1A-1 par. 4.2.2.5.1; AC 43.13-1B par. 5-40 |
| Low-alloy (41XX, 43XX, 86XX, 87XX) | Quench and temper; also supplied annealed or normalized | Magnetic. Landing-gear parts, shafts, gears; 4130 tube for welded fuselages, engine mounts and gear structures | MIL-HDBK-5J pars. 2.3.0.1, 2.3.0.2; TO 1-1A-1 par. 4.2.2.5.6 |
| Austenitic stainless (300 series) | Cold work only: it cannot be hardened by heat treatment; the cold-work strength falls above about 900 °F (482 °C) | Non-magnetic. Sheet too hot for aluminum; exhaust stacks, collector rings, manifolds | MIL-HDBK-5J pars. 2.1.2, 2.7.0.1; AC 43.13-1B par. 6-166b; TO 1-1A-1 par. 4.2.2.5.4.1 |
| Martensitic and ferritic stainless (400 series) | Heat treatment for the martensitic grades (410, 431) | Magnetic; corrodes more often than the 300 series | AC 43.13-1B par. 6-166a, Table 4-3; MIL-HDBK-5J pars. 2.1.2, 2.6.0.2 |
| Precipitation-hardening stainless (15-5PH, 17-4PH, 17-7PH) | Martensitic grades: one heat treatment; semiaustenitic grades turn martensitic in the heat treatment, then are aged | Semiaustenitic parts grow about 0.0045 in/in on transformation and shrink about 0.0005 in/in on aging | MIL-HDBK-5J pars. 2.6.0.1, 2.6.0.2 |
Where the documents differ
| Point | AC 43.13-1B | TO 1-1A-1 | MIL-HDBK-5J | Used here |
|---|---|---|---|---|
| Reading 41XX | Table 4-2: 1 % chromium, 0.25 % molybdenum | Par. 4.2.2.4.8: second digit = percent of the main alloying element (its 4150: 1 % molybdenum); par. 4.2.2.5.6: 0.15 to 0.25 % Mo | Par. 2.3.0.1: the first two digits are the alloy group | The first two digits name the group |
| Carbon classes | Table 4-1: low 0.08 to 0.30 %, medium 0.30 to 0.60 %, high 0.60 to 2.2 % | Par. 4.2.2.5.1: low 0.10 to 0.30 %, medium 0.30 to 0.50 %, high 0.50 to 1.05 % | Par. 2.2.0.1: carbon steels up to about 1 % carbon | The specification gives the range; the classes are names only |
Heat-treat conditions you will meet
| Condition | What was done | What it gives | Source |
|---|---|---|---|
| Annealed | Heated to a suitable temperature, held, cooled at the proper rate | The softest state and the lowest properties; forming is done in it | MIL-HDBK-5J pars. 2.1.2, 2.3.0.2 |
| Normalized | Heated about 150 to 225 °F (83 to 125 °C) above the critical range, soaked about 1/4 h per inch of thickness, cooled in still air | Removes the stresses of machining, forging, bending and welding; a long soak enlarges the grain | AC 43.13-1B par. 4-1c; MIL-HDBK-5J par. 2.3.0.2 |
| Quenched and tempered | Austenitized, quenched in oil or water, then tempered at an intermediate temperature | The highest properties with useful toughness; MIL-HDBK-5J data assume 90 % martensite at the center | MIL-HDBK-5J pars. 2.1.2, 2.3.0.2, Table 2.3.0.2 |
| Austempered | Austenitized, quenched to a temperature below the pearlite range and above the martensite range, held there to a fully bainitic structure | Ductility or notch toughness at high hardness, less cracking and distortion | MIL-HDBK-5J par. 2.1.2 |
| Age-hardened (PH stainless) | A treatment that dissolves constituents and then precipitates copper, aluminum or titanium | High strength with corrosion resistance | MIL-HDBK-5J pars. 2.1.2, 2.6.0.1 |
| Cold worked (austenitic) | Cold rolled to a specified minimum strength, or temper | Strength without heat treatment | MIL-HDBK-5J pars. 2.1.2, 2.7.0.1 |
| Carburized | Case-hardened low-carbon or carburizing grade | A hard, wear-resistant case on a tough core | MIL-HDBK-5J pars. 2.2.0.1, 2.3.0.1 |
The temperatures and times for each alloy are in its material or heat-treat specification, not here; MIL-HDBK-5J names MIL-H-6875 and the material specification for the procedures (notes to sections 2.5 and 2.6).
2Allowable damage
The limits that come with the steel
| Limit | Value | Why it matters | Source |
|---|---|---|---|
| High-strength steel | Heat treated above Rockwell C40, 180,000 psi (1,241 MPa) tensile | Any corrosion is potentially dangerous; scratches or overheating can cause sudden failure | AC 43.13-1B par. 6-165 |
| Exposure after quench and temper | About 100 °F (56 °C) below the typical tempering temperature, for no longer than about 1 h per inch of thickness (1/2 h under 1/2 in); values in the drawing, part C | Above it a loss of strength is likely | MIL-HDBK-5J par. 2.3.0.3, Table 2.3.0.3 |
| Blue-brittle range | About 500 to 700 °F (260 to 371 °C) | Tempering in it, or long exposure under stress, embrittles low-alloy steel | MIL-HDBK-5J par. 2.3.0.2 |
| Low temperature | Below −100 °F (−73 °C) | Low-alloy steel may turn brittle: the alloy's transition temperature must be below the service temperature | MIL-HDBK-5J par. 2.3.0.3 |
| PH stainless in service | Long exposure above 600 °F (316 °C) and below the tempering range | Further hardening and less ductility; in or above the range, overtempering or overaging | MIL-HDBK-5J par. 2.6.0.3 |
| Cold-worked austenitic | Above about 900 °F (482 °C) | The cold-work strength drops | MIL-HDBK-5J par. 2.7.0.1 |
| Electrolytic plating | Without a bake to remove the hydrogen | Lower fracture toughness or embrittlement | MIL-HDBK-5J par. 2.1.3 |
| Humid air, water, salt water | On high-strength steel | Fracture toughness and fatigue crack growth can get worse | MIL-HDBK-5J par. 2.1.3 |
| Damage on the part | — | The aircraft SRM sets it; no generic limit is published | SRM |
Corrosion on steel: sorting the finding
| Finding | Disposition | Source |
|---|---|---|
| Red rust on bolt heads, hold-down nuts, under nameplates | Generally not dangerous and no immediate effect on strength; it shows poor maintenance and may mean attack in more critical areas | AC 43.13-1B par. 6-164a |
| Rust on a highly stressed surface after paint failure or mechanical damage | Even the smallest amount is potentially dangerous: remove it at once | AC 43.13-1B par. 6-164b |
| Any corrosion on high-strength steel | Removal is mandatory, careful and complete | AC 43.13-1B par. 6-165 |
| 400-series stainless | Treated as high-strength steel | AC 43.13-1B par. 6-166a |
| 300-series stainless, discolored | The oxide film stays: it is the protection; a broken film may need repassivation | AC 43.13-1B par. 6-166b(1) |
| 300-series stainless with corrosion that affects strength or service | The part is removed | AC 43.13-1B par. 6-166b(2) |
How to remove corrosion from each steel, and what never to use, is in the corrosion guide; this table only sorts the finding.
Inspecting steel parts
| Check | Use on | Source |
|---|---|---|
| Magnetic particle | Ferromagnetic steel: carbon, low-alloy, 400 series; not the non-magnetic 300 series | AC 43.13-1B pars. 5-40, 6-166 |
| Another NDI method | Non-magnetic stainless, where magnetic particle does not work; the NDI methods guide gives each method's reach | AC 43.13-1B pars. 5-40, 6-166b |
| Hardness | To establish the heat-treated value before rework, and after an overheat | AC 43.13-1B pars. 4-16, 6-167b |
| Magnet | To tell the 400 series from the 300 series; never the final basis of identification | AC 43.13-1B pars. 4-22, 6-166 |
| Visual | After a paint failure, highly stressed parts first | AC 43.13-1B par. 6-164b |
3Repair
Working steel in the shop
| Job | Rule | Source |
|---|---|---|
| Drilling CRES | HSS bit ground to 135°; about half the speed for mild steel and never above 750 rpm; constant feed; a hard backing plate such as cast iron; spot the bit before power on | FAA-H-8083-31B p. 4-82 |
| Shearing and punching CRES | About twice the pressure of mild steel; shear, punch and die set close: too much clearance work-hardens the edge | FAA-H-8083-31B p. 4-82 |
| Bending CRES | A radius larger than the minimum, to avoid cracking; keep the sheet free of scratches | FAA-H-8083-31B p. 4-82 |
| CRES against magnesium, aluminum, cadmium | CRES makes them corrode: a finish between the mating surfaces | FAA-H-8083-31B p. 4-82 |
| Forming low-alloy steel | In the annealed condition; little cold forming after heat treatment | MIL-HDBK-5J par. 2.3.0.2 |
| Forming PH stainless | Not after the final heat treatment | MIL-HDBK-5J par. 2.6.0.2 |
| Machining | Rough annealed or hot-finished, finish after heat treatment with sharp HSS tools and plenty of coolant | MIL-HDBK-5J par. 2.3.0.2 |
| Welding | Low-carbon grades weld readily; a joint that loses strength is restored by heat treatment after welding; PH grades with inert-gas shielding | MIL-HDBK-5J pars. 2.3.0.2, 2.6.0.2 |
| Replacing tubing | 4130 welded (MIL-T-6731) and seamless (MIL-T-6736) are interchangeable; so are NE-8630 welded (MIL-T-6734) and seamless (MIL-T-6732) | AC 43.13-1B par. 4-3 |
Welding and brazing of steel structure have their own guide.
Step by step: before reworking a steel part
| Step | Action | What to do |
|---|---|---|
| 1 | Identify the steel and its condition | From the marking, the drawing or the certificate, then a hardness test where the SRM allows a pit (AC 43.13-1B par. 6-167b; testing guide). |
| 2 | Decide if it is high-strength | Above Rockwell C40 or 180,000 psi (1,241 MPa): mild abrasive mats, cloths and papers, fine aluminum oxide, metallic wool or fine buffing compound only (par. 6-165a). |
| 3 | Keep chemicals off | No acid-based strippers, chemical removers or conversion coatings on steel without engineering authorization: high-strength parts suffer hydrogen embrittlement (pars. 6-165b, 6-167c). |
| 4 | Keep heat and notches off | No power tools on high-strength steel: local overheating and notches (par. 6-165b). Any heating stays below the exposure limit of the condition (MIL-HDBK-5J Table 2.3.0.3). |
| 5 | Measure what is left | Determine the extent of the damage (AC 43.13-1B par. 6-167d) and compare it with the SRM limits, which govern. |
| 6 | Protect and record | Restore the finish the SRM calls for; electrolytic plating gets its hydrogen-removal bake (MIL-HDBK-5J par. 2.1.3). Record material, condition and what was done. |
Worked example: a 4340 fitting next to an overheated duct
A 4340 fitting, quenched and tempered to an Ftu of 200 ksi, 3/8 in (9.5 mm) thick, sits next to a duct that ran at 750 °F (399 °C) for 20 minutes before the failure was found.
- Exposure limit of 4340 at 200 ksi: 700 °F (371 °C), for about 1/2 h under 1/2 in of thickness (MIL-HDBK-5J Table 2.3.0.3, par. 2.3.0.3).
- 750 °F is above 700 °F: a loss of strength is likely (Table 2.3.0.3, note a).
- 200 ksi is above 180 ksi: the fitting is high-strength steel, so any rework is by hand and without chemical removers (AC 43.13-1B par. 6-165).
- Hardness against the range of its specification (AC 43.13-1B par. 4-16; testing guide), then the SRM's disposition for heat damage.
Quick check
A 410 stainless fitting shows light corrosion. How is it treated?
- As high-strength steel: careful hand methods, no chemical removers
Best fit. Yes: 400-series stainless is magnetic, corrodes more often and is treated as high-strength steel (AC 43.13-1B pars. 6-166a, 6-165).
- Leave the discolored oxide film alone
Not this one. No: that rule is for the austenitic 300 series, whose film is its protection (par. 6-166b(1)).
- Acid stripper, then a conversion coating
Not this one. No: not on steel without engineering authorization (par. 6-167c).
On a real job, the SRM decides.
Questions people actually ask
Can a quenched and tempered part be heated to straighten or to cure a coating?
Only below its exposure limit: about 100 °F under the typical tempering temperature, for about 1 h per inch of thickness (MIL-HDBK-5J par. 2.3.0.3). For 4130 at 180 ksi that is 575 °F (302 °C) (Table 2.3.0.3). Straightening and heat treatment follow the SRM and the heat-treat specification.
Why no chemical rust remover on steel?
High-strength parts suffer hydrogen embrittlement, so chemical corrosion removers are prohibited on them without engineering authorization, and acid-based strippers and conversion coatings are not used on steel parts without it (AC 43.13-1B pars. 6-165b, 6-167c).
Is stainless steel non-magnetic?
Only the austenitic 300 series. The 400 series is ferritic or martensitic and magnetic (AC 43.13-1B par. 6-166). A magnet sorts them, but it is never the final basis of identification (par. 4-22).
What does 4340 tell me without a data sheet?
43XX is the 2 % nickel, 1 % chromium, 0.25 % molybdenum group (AC 43.13-1B Table 4-2) and 40 is about 0.40 % carbon (MIL-HDBK-5J par. 2.3.0.1). Its strength depends on the heat treatment: the specification and the 4340 data sheet give it.
Can 4130 welded tube replace seamless tube?
Yes: 4130 welded tubing to MIL-T-6731 and seamless tubing to MIL-T-6736 are interchangeable (AC 43.13-1B par. 4-3a); the size and the SRM still govern.
Limits — when NOT to use this
What the sources support, and no further.
- The SRM governs. Every damage limit, rework and heat treatment comes from the aircraft SRM and the material or heat-treat specification.
- No heat-treat temperatures per alloy: the specification gives them.
- Exposure limits only for the alloys and strengths MIL-HDBK-5J Table 2.3.0.3 prints.
- Not approved data. The values are reference values from public documents.
Where to buy
Are you a distributor? Get listed →
Distributors coming soon.
Keep going
Calculators
Guides
How to do it
Data sheets
Books
Buy
Distributors coming soon.
Main sources
- AC 43.13-1B CHG 1, Acceptable Methods, Techniques, and Practices: Aircraft Inspection and Repair — Pars. 4-1, 4-2, 4-3, 4-16, 4-22; Tables 4-1, 4-2, 4-3; par. 5-40; pars. 6-164 to 6-167.
- MIL-HDBK-5J, Metallic Materials and Elements for Aerospace Vehicle Structures (31 Jan 2003) — Pars. 2.1.2, 2.1.3, 2.2.0.1, 2.3.0.1 to 2.3.0.3, 2.6.0.1 to 2.6.0.3, 2.7.0.1; Tables 2.3.0.2, 2.3.0.3; notes to sections 2.5 and 2.6.
- FAA-H-8083-31B, Aviation Maintenance Technician Handbook – Airframe — Chapter 4, Working Stainless Steel, p. 4-82.
- TO 1-1A-1 / NAVAIR 01-1A-1, General Manual for Structural Repair (15 Jan 2016) — Pars. 4.2.2.2, 4.2.2.4.8, 4.2.2.5.1 to 4.2.2.5.6.
- Specifications named by number — MIL-T-6731, MIL-T-6736, MIL-T-6734, MIL-T-6732 (AC 43.13-1B par. 4-3); MIL-H-6875 (MIL-HDBK-5J): named as what governs; not reproduced.
Cross-checked with other manuals and standards in our library.