NAS334 at a glance
Where to buy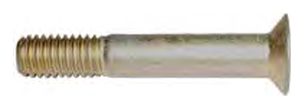
Specification
| Item | Value |
|---|---|
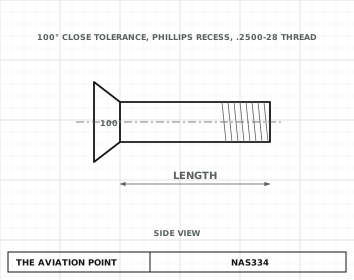
| Type | 100° close tolerance bolt |
| Status | Check the current issue before design use. |
Dimensions by size
| Dimension, in | .2500-28 |
|---|---|
| Thread | .2500-28 |
Thread as stated for the standard. Head and shank dimensions are not shown here: take them from the standard.
Part numbers
Part numbers commonly stocked, with grip and length. The standard governs and may list others.
Part number
What each code means
| Part | Meaning |
|---|---|
| Format | NAS334-<dash> |
| Example | NAS334-6 — 100° close tolerance bolt, .2500-28 thread, grip .312, length .781 |
Notes from the standard
- CPA indicates plated Phillips recess.
- Add -5 after the last dash number to indicate length and grip .062 longer than designated by the dash number.
- Part number format as commonly written; check the standard for the exact format.
- Approved data governs. Use the bolt the SRM, drawing or IPC calls for.
Where to buy
AmericaDistributor coming soonOur partner for this region is on its way
EuropeDistributor coming soonOur partner for this region is on its way
OceaniaDistributor coming soonOur partner for this region is on its way
Distributors coming soon.
Sources
- NAS334 — Bolt, 100° Close Tolerance, Phillips Recess — nominal sizes and part numbers.
Educational reference only. not approved data. Always consult the applicable SRM, AMM, or AC 43.13-1B and your certifying authority.