2024-T3 at a glance
Where to buy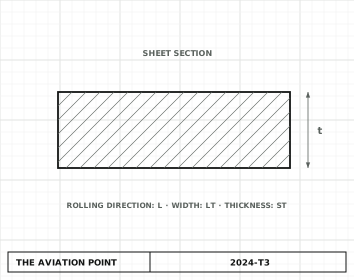
Designation
| Item | Value |
|---|---|
| Designation | 2024-T3 |
| Class | Aluminum |
| Type | wrought aluminum alloy |
Composition
| Element | Limit |
|---|---|
| Si | 0.50 |
| Fe | 0.50 |
| Cu | 3.8–4.9 |
| Mn | 0.30–0.9 |
| Mg | 1.2–1.8 |
| Cr | 0.10 |
| Zn | 0.25 |
| Ti | 0.15 |
| Al | Remainder |
A single number is a maximum. Other elements: 0.05 each, 0.15 total, except where the Teal Sheets say otherwise. Source: Aluminum Association Teal Sheets (Aug 2018).
Specifications and forms
| Specification | Form |
|---|---|
| AMS 4037, AMS 4035, AMS-QQ-A-250/4 | Bare sheet and plate |
| AMS-QQ-A-250/5 | Clad sheet and plate |
| AMS 4120, AMS-QQ-A-225/6 | Bar, rod, wire |
| AMS 4152, AMS 4164, AMS 4165, AMS-QQ-A-200/3 | Extrusion |
| AMS 4086, AMS-WW-T-700/3 | Drawn tubing |
Specifications as listed by MIL-HDBK-5J. Federal QQ-A specifications passed to SAE as AMS-QQ-A. Check the current revision.
Properties
| Property | Value | Source |
|---|---|---|
| Ftu, L, A basis, bare T3 sheet, 0.010–0.128 in | 64 ksi | MIL-HDBK-5J Table 3.2.3.0(b1), p. 3-71 |
| Ftu, L, A basis, Alclad T3 sheet | 60 ksi to 0.062 in · 62 ksi 0.063–0.128 in | MIL-HDBK-5J Table 3.2.3.0(e1), p. 3-75 |
| Sheet tensile stress behind the AN-3 bolt count in a splice | 70,000 psi in Table 4-9 · 55,000 psi in Table 4-10 | AC 43.13-1B, Tables 4-9 and 4-10, engineering note d |
| Minimum bend radius, 0.032" sheet | 2t – 4t | AC 43.13-1B, Table 4-6 |
| Minimum bend radius, 0.064" sheet | 3t – 5t | AC 43.13-1B, Table 4-6 |
| Brinell hardness (2024-T4) | 120 | AC 43.13-1B, Table 4-5 |
| Density | 0.100 lb/in³ (2.78 g/cm³) | MIL-HDBK-5J; Teal Sheets |
| Arc / spot welding | C / B | MIL-HDBK-5J Table 3.1.3.4(a) |
| Stress corrosion, T3 plate | L: A · LT: B · ST: D | MIL-HDBK-5J Table 3.1.2.3.1(a) |
The hardness figure is for T4: Table 4-5 does not list T3. The 70,000 and 55,000 psi figures are what the AC used to calculate the AN-3 bolt rows of those two tables. They are not strengths of bare or clad sheet: clad 2024-T3 is named in the title of both tables, and the AC does not say which governs it.
Design allowables, bare 2024-T3 sheet
| Property, ksi | 0.010–0.128 A | 0.010–0.128 B | 0.129–0.249 A | 0.129–0.249 B |
|---|---|---|---|---|
| Ftu, L | 64 | 65 | 65 | 66 |
| Ftu, LT | 63 | 64 | 64 | 65 |
| Fty, L | 47 | 48 | 47 | 48 |
| Fty, LT | 42 | 43 | 42 | 43 |
| Fcy, L | 39 | 40 | 39 | 40 |
| Fcy, LT | 45 | 46 | 45 | 46 |
| Fsu | 39 | 40 | 40 | 41 |
| Fbru, e/D = 1.5 | 104 | 106 | 106 | 107 |
| Fbru, e/D = 2.0 | 129 | 131 | 131 | 133 |
| Fbry, e/D = 1.5 | 73 | 75 | 73 | 75 |
| Fbry, e/D = 2.0 | 88 | 90 | 88 | 90 |
Thickness in inches, AMS 4037 and AMS-QQ-A-250/4, MIL-HDBK-5J Table 3.2.3.0(b1), p. 3-71. E 10.5, Ec 10.7, G 4.0 × 10³ ksi. S, A and B are the MIL-HDBK-5J statistical bases. L is the longitudinal grain direction, LT the long transverse. Bearing values are dry-pin values. Superseded by MMPDS: check it before design use.
Minimum bend radius, inches (AMT Handbook Chart 204)
| Alloy and temper | 0.020" | 0.032" | 0.040" | 0.063" | 0.125" | 0.190" |
|---|---|---|---|---|---|---|
| 2024-T3, 2024-T4 | .09 | .12 | .16 | .22 | .50 | 1.00 |
| 2024-T6 | .09 | .12 | .16 | .25 | .62 | 1.00 |
Selected thicknesses from FAA-H-8083-31B Chart 204, p. 4-61. Chart 204 and AC Table 4-6 do not agree everywhere: where they differ, use the larger radius or the SRM.
Forms and thicknesses in stock
| Distributor sheet | Listed | Thickness, in |
|---|---|---|
| 2024T3 Alclad Aluminum Sheet | 0.016"–0.250" · Alclad/bare · lb/ft² | .016, .020, .025, .032, .040, .050, .063, .071, .080, .090, .125, .160, .190, .250 |
| 2024-T3 Aluminium Sheet | 0.020"–0.125" · 4×2, 4×4, 6×4 ft | .020, .025, .032, .040, .050, .063, .071, .080, .090, .125 |
| Aluminum Angle 2024T3 | AND 10133 · 1/2"–2" · lb/ft | — |
| 2024-T3 Aluminium Angle | 1/2"–3-1/2" legs · per foot | — |
| 2024T3/T4 Aluminum Square Rectangular Bar | 35 sizes · lb/ft · T3 or T4 | — |
| Hat Section .020 2024T3 Aluminum - 8Ft | 0.020" 2024-T3 · 8 ft · 5 oz | — |
As distributors list them, not a statement of what a specification allows.
Weight by thickness
| Thickness, in | mm | lb/ft² | kg/m² |
|---|---|---|---|
| 0.016 | 0.41 | 0.230 | 1.12 |
| 0.020 | 0.51 | 0.288 | 1.41 |
| 0.025 | 0.64 | 0.360 | 1.76 |
| 0.032 | 0.81 | 0.461 | 2.25 |
| 0.040 | 1.02 | 0.576 | 2.81 |
| 0.050 | 1.27 | 0.720 | 3.52 |
| 0.063 | 1.60 | 0.907 | 4.43 |
| 0.071 | 1.80 | 1.020 | 4.98 |
| 0.080 | 2.03 | 1.150 | 5.61 |
| 0.090 | 2.29 | 1.300 | 6.35 |
| 0.125 | 3.17 | 1.800 | 8.79 |
| 0.190 | 4.83 | 2.740 | 13.38 |
| 0.250 | 6.35 | 3.600 | 17.58 |
Weight as a distributor lists it. Kilograms and millimetres converted.
Where to buy
Distributors coming soon.
Sources
- FAA AC 43.13-1B CHG 1, Chapter 4 — Tables 4-5, 4-6, 4-9, 4-10 — hardness, recommended bend radii, and the sheet tensile stresses behind the AN-3 bolt rows of the splice tables.
- MMPDS (formerly MIL-HDBK-5) — the actual home of design allowables for aluminum alloys. AC 43.13-1B points at it explicitly and so do we — it is what a repair substantiation cites, not a website.
- FAA-H-8083-31, AMT Handbook — Airframe, Volume 1 — alloy designation and temper system, cladding, and forming practice.
- MIL-HDBK-5J (31 Jan 2003), Chapter 3 — Tables 3.1.2.3.1(a), 3.1.3.4(a), 3.2.3.0(a), (b1), (e1). Cancelled and superseded by MMPDS: check current MMPDS before design use.
- Aluminum Association, International Alloy Designations (Teal Sheets), rev. Aug 2018 — chemical composition limits and nominal densities.
- FAA-H-8083-31B, AMT Handbook — Airframe, Volume 1, Chapter 4 — Chart 204, p. 4-61.
- Distributor listings — stock forms, sizes and listed facts, read 30 September 2026.