MS51959 at a glance
Where to buy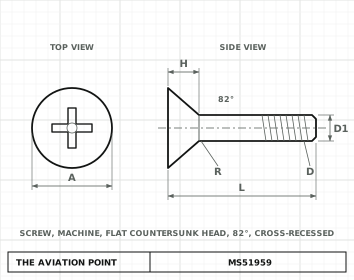
Specification
| Item | Value |
|---|---|
| Head | flat countersunk 82° |
| Drive | cross-recess (MS9006) |
| Thread series | coarse (UNC-2A) |
| Material | Austenitic corrosion-resistant steel Type 302 (UNS S30200), 304 (S30400), 304L (S30403), 305 (S30500), 316 (S31600), 316L (S31603), 384 (S38400) or XM-7 (S30430), chemical composition per QQ-S-763. |
| Heat treatment | Minimum tensile load per Table I, based on 80,000 psi on the stress areas of FED-STD-H28/2; yield strength (0.2 percent offset) 30,000 psi minimum. |
| Item | Value |
|---|---|
| Finish | Passivate per QQ-P-35, or black oxide per MIL-C-13924, Class 4 (B code; not for Type 316 or 316L). |
| Procurement | FF-S-92 |
| Thread specification | FED-STD-H28/2 |
| Status | Check the current issue before design use. Rev. D (25 Apr 1997), superseding MS51959C (2 Apr 1971). Notice 1 (Jun 2000): cancelled and superseded by NASM51959; the part numbers are identical (MS51959-1 = NASM51959-1). |
Dimensions by size
| Dimension, in | .0860-56 UNC-2A | .1120-40 UNC-2A | .1380-32 UNC-2A | .1640-32 UNC-2A | .1900-24 UNC-2A | .2500-20 UNC-2A | .3125-18 UNC-2A | .3750-16 UNC-2A |
|---|---|---|---|---|---|---|---|---|
| D1 body dia | .0717 – .0860 | .0925 – .1120 | .1141 – .1380 | .1399 – .1640 | .1586 – .1900 | .2127 – .2500 | .2712 – .3125 | .3287 – .3750 |
| A head dia | .156 – .172; abs min .147 | .207 – .225; abs min .195 | .257 – .279; abs min .244 | .306 – .332; abs min .292 | .359 – .385; abs min .340 | .477 – .507; abs min .452 | .600 – .635; abs min .568 | .722 – .762; abs min .685 |
| H head height full head ref | .051 | .067 | .083 | .100 | .116 | .153 | .191 | .230 |
| H1 head height undercut | .028 – .036 | .038 – .047 | .045 – .059 | .058 – .070 | .068 – .081 | .092 – .107 | .116 – .134 | .140 – .161 |
| R radius full head min | .034 | .045 | .055 | .066 | .076 | .100 | .125 | .150 |
| R1 radius undercut head max | .013 | .017 | .021 | .025 | .029 | .038 | .047 | .056 |
| driver size | 1 | 1 | 2 | 2 | 2 | 3 | 4 | 4 |
| min tensile lbf | 300 | 480 | 730 | 1120 | 1400 | 2540 | 4190 | 6200 |
Dimensions in inches, as tabulated in Table I of the standard (letters as on its drawing). Head diameter A: max and min sharp, and absolute min.
Part numbers and lengths
Part numbers by dash number, with size, length and length tolerance. The standard governs.
.0860-56 UNC-2A10 part numbers · tolerance +0/-.031
| Part no. | Length, in |
|---|---|
| MS51959-1 | .125 |
| MS51959-2 | .188 |
| MS51959-3 | .250 |
| MS51959-4 | .312 |
| MS51959-5 | .375 |
| MS51959-6 | .438 |
| MS51959-7 | .500 |
| MS51959-8 | .625 |
| MS51959-9 | .750 |
| MS51959-10 | .875 |
.1120-40 UNC-2A13 part numbers
| Part no. | Length, in | Tol. |
|---|---|---|
| MS51959-11 | .125 | +0/-.031 |
| MS51959-12 | .188 | +0/-.031 |
| MS51959-13 | .250 | +0/-.031 |
| MS51959-14 | .312 | +0/-.031 |
| MS51959-15 | .375 | +0/-.031 |
| MS51959-16 | .438 | +0/-.031 |
| MS51959-17 | .500 | +0/-.031 |
| MS51959-18 | .625 | +0/-.031 |
| MS51959-19 | .750 | +0/-.031 |
| MS51959-20 | .875 | +0/-.031 |
| MS51959-21 | 1.000 | +0/-.031 |
| MS51959-22 | 1.250 | -.062 |
| MS51959-23 | 1.500 | -.062 |
.1380-32 UNC-2A15 part numbers
| Part no. | Length, in | Tol. |
|---|---|---|
| MS51959-24 | .125 | +0/-.031 |
| MS51959-25 | .188 | +0/-.031 |
| MS51959-26 | .250 | +0/-.031 |
| MS51959-27 | .312 | +0/-.031 |
| MS51959-28 | .375 | +0/-.031 |
| MS51959-29 | .438 | +0/-.031 |
| MS51959-30 | .500 | +0/-.031 |
| MS51959-31 | .625 | +0/-.031 |
| MS51959-32 | .750 | +0/-.031 |
| MS51959-33 | .875 | +0/-.031 |
| MS51959-34 | 1.000 | +0/-.031 |
| MS51959-35 | 1.250 | -.062 |
| MS51959-36 | 1.500 | -.062 |
| MS51959-37 | 1.750 | -.062 |
| MS51959-38 | 2.000 | -.062 |
.1640-32 UNC-2A19 part numbers
| Part no. | Length, in | Tol. |
|---|---|---|
| MS51959-39 | .125 | +0/-.031 |
| MS51959-40 | .188 | +0/-.031 |
| MS51959-41 | .250 | +0/-.031 |
| MS51959-42 | .312 | +0/-.031 |
| MS51959-43 | .375 | +0/-.031 |
| MS51959-44 | .438 | +0/-.031 |
| MS51959-45 | .500 | +0/-.031 |
| MS51959-46 | .625 | +0/-.031 |
| MS51959-47 | .750 | +0/-.031 |
| MS51959-48 | .875 | +0/-.031 |
| MS51959-49 | 1.000 | +0/-.031 |
| MS51959-50 | 1.250 | -.062 |
| MS51959-51 | 1.500 | -.062 |
| MS51959-52 | 1.750 | -.062 |
| MS51959-53 | 2.000 | -.062 |
| MS51959-54 | 2.250 | +0/-.094 |
| MS51959-55 | 2.500 | +0/-.094 |
| MS51959-56 | 2.750 | +0/-.094 |
| MS51959-57 | 3.000 | +0/-.094 |
.1900-24 UNC-2A18 part numbers
| Part no. | Length, in | Tol. |
|---|---|---|
| MS51959-58 | .188 | +0/-.031 |
| MS51959-59 | .250 | +0/-.031 |
| MS51959-60 | .312 | +0/-.031 |
| MS51959-61 | .375 | +0/-.031 |
| MS51959-62 | .438 | +0/-.031 |
| MS51959-63 | .500 | +0/-.031 |
| MS51959-64 | .625 | +0/-.031 |
| MS51959-65 | .750 | +0/-.031 |
| MS51959-66 | .875 | +0/-.031 |
| MS51959-67 | 1.000 | +0/-.031 |
| MS51959-68 | 1.250 | -.062 |
| MS51959-69 | 1.500 | -.062 |
| MS51959-70 | 1.750 | -.062 |
| MS51959-71 | 2.000 | -.062 |
| MS51959-72 | 2.250 | +0/-.094 |
| MS51959-73 | 2.500 | +0/-.094 |
| MS51959-74 | 2.750 | +0/-.094 |
| MS51959-75 | 3.000 | +0/-.094 |
.2500-20 UNC-2A16 part numbers
| Part no. | Length, in | Tol. |
|---|---|---|
| MS51959-76 | .312 | +0/-.031 |
| MS51959-77 | .375 | +0/-.031 |
| MS51959-78 | .438 | +0/-.031 |
| MS51959-79 | .500 | +0/-.031 |
| MS51959-80 | .625 | +0/-.031 |
| MS51959-81 | .750 | +0/-.031 |
| MS51959-82 | .875 | +0/-.031 |
| MS51959-83 | 1.000 | +0/-.031 |
| MS51959-84 | 1.250 | -.062 |
| MS51959-85 | 1.500 | -.062 |
| MS51959-86 | 1.750 | -.062 |
| MS51959-87 | 2.000 | -.062 |
| MS51959-88 | 2.250 | +0/-.094 |
| MS51959-89 | 2.500 | +0/-.094 |
| MS51959-90 | 2.750 | +0/-.094 |
| MS51959-91 | 3.000 | +0/-.094 |
.3125-18 UNC-2A15 part numbers
| Part no. | Length, in | Tol. |
|---|---|---|
| MS51959-92 | .375 | +0/-.031 |
| MS51959-93 | .438 | +0/-.031 |
| MS51959-94 | .500 | +0/-.031 |
| MS51959-95 | .625 | +0/-.031 |
| MS51959-96 | .750 | +0/-.031 |
| MS51959-97 | .875 | +0/-.031 |
| MS51959-98 | 1.000 | +0/-.031 |
| MS51959-99 | 1.250 | -.062 |
| MS51959-100 | 1.500 | -.062 |
| MS51959-101 | 1.750 | -.062 |
| MS51959-102 | 2.000 | -.062 |
| MS51959-103 | 2.250 | +0/-.094 |
| MS51959-104 | 2.500 | +0/-.094 |
| MS51959-105 | 2.750 | +0/-.094 |
| MS51959-106 | 3.000 | +0/-.094 |
.3750-16 UNC-2A13 part numbers
| Part no. | Length, in | Tol. |
|---|---|---|
| MS51959-107 | .500 | +0/-.031 |
| MS51959-108 | .625 | +0/-.031 |
| MS51959-109 | .750 | +0/-.031 |
| MS51959-110 | .875 | +0/-.031 |
| MS51959-111 | 1.000 | +0/-.031 |
| MS51959-112 | 1.250 | -.062 |
| MS51959-113 | 1.500 | -.062 |
| MS51959-114 | 1.750 | -.062 |
| MS51959-115 | 2.000 | -.062 |
| MS51959-116 | 2.250 | +0/-.094 |
| MS51959-117 | 2.500 | +0/-.094 |
| MS51959-118 | 2.750 | +0/-.094 |
| MS51959-119 | 3.000 | +0/-.094 |
Part number

What each code means
| Part | Meaning |
|---|---|
| Format | MS51959-<dash number>[S316][B] |
| Example | MS51959-1: .0860-56 UNC-2A, .125 long, 300 series CRES, passivated. MS51959-1B: black oxide. MS51959-1S316: Type 316 CRES, passivated. |
| Length tolerance, .125 to 1.000 | +0/-.031 |
| Length tolerance, 1.250 to 2.000 | -.062 |
| Length tolerance, 2.250 to 3.000 | +0/-.094 |
| Dash | Dash number from Table I selects thread size and length (1 to 119) |
| (none) | Material: any 300 series austenitic CRES listed in the material requirement |
| S316 | Material: Type 316 or 316L CRES |
| (none) | Finish: passivated |
| B | Finish: black oxide coated (not for Type 316 or 316L) |
Notes from the standard
- Undercut head (head height H1, radius R1): dash numbers 1, 11, 12, 24, 25, 39 to 41, 58 to 60, 76 to 78, 92 to 94 and 107. All other dash numbers have the full head (H, R).
- Head angle 80° to 82°. Recess per MS9006. L is the overall length.
- Threads: Unified Class 2A UNC per FED-STD-H28/2, acceptability per FED-STD-H28/20. Threads extend to within two threads or less of the bearing surface of the head; lengths over 2.000 have a minimum complete thread length of 1.750.
- Magnetic permeability, when specified: less than 2.0 (air = 1.0) at H = 200 oersteds, indicator per ASTM A 342. Cold-worked screws may not meet permeability and strength requirements at the same time.
- Type 316 and 316L screws of nominal size .1900 and larger are marked "316" on the head, raised or depressed.
- Screws made before 25 Apr 1997 may be used until stock is depleted.
- Approved data governs. Use the screw the SRM, drawing or IPC calls for.
Where to buy
AmericaDistributor coming soonOur partner for this region is on its way
EuropeDistributor coming soonOur partner for this region is on its way
OceaniaDistributor coming soonOur partner for this region is on its way
Distributors coming soon.
Keep going
Calculators
Guides
How to do it
Data sheets
Books
Sources
- MS51959 Rev. D, 25 Apr 1997 — Screw, Machine, Flat Countersunk Head, 82°, Cross-Recessed, Corrosion-Resistant Steel, UNC-2A — dimensions, part numbers and notes. Public domain, distribution unlimited. Notices: 1 Jun 2000 MS51959D is cancelled and superseded by NASM51959. The part identification number for MS51959D and the part number for NASM51959 are identical.
Educational reference only. not approved data. Always consult the applicable SRM, AMM, or AC 43.13-1B and your certifying authority.