MS14218 at a glance
Where to buy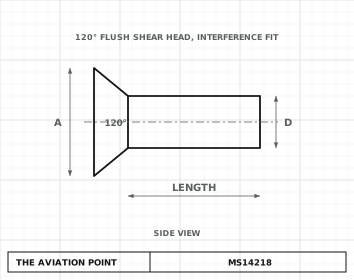
Specification
| Item | Value |
|---|---|
| Type | Solid rivet, 120° flush interference shear head |
| Material | 7050-T731 driven (E), titanium columbium 45Cb (T), 2117 (AD) and 2024 (DD) aluminum alloy |
| Status | MS14218 (rev. C) is superseded by NASM14218 (2014 revision). The text of the standard is not public: the figures below come from MIL-HDBK-5J and the federal item data. The SRM, the drawing or the approved repair data governs. |
Dimensions by size
| Dimension, in | 1/8 | 5/32 | 3/16 | 7/32 | 1/4 | 9/32 | 5/16 |
|---|---|---|---|---|---|---|---|
| D — Nominal shank diameter | .125 | .156 | .188 | .219 | .250 | .281 | .312 |
| H — Head height, reference (MS14218E) | .027 | .035 | .044 | .053 | .061 | .069 | .077 |
| Nominal hole (MIL-HDBK-5J Table 8.1.2(b)) | .1285 | .159 | .191 | .228 | .257 | .290 | .323 |
| Test hole of the allowables (+.0005 / -.001) | .129 | .161 | .1935 | .228 | .257 | .290 | .316 |
Head heights for MS14218E from MIL-HDBK-5J Table 8.1.2.2(m), p. 8-29: at 1/8 the 120° head is .027 deep, against .042 for the MS20426 100° head. Test holes from note b of that table. Head angle 118.5° to 121.5° (federal item data). Head diameter: no public table read.
Part numbers
Part numbers found in the public federal item data, each with the numbers that share its NSN. The standard governs and lists others.
1/810 part numbers
| Part no. | Length, in | Same item (NSN) |
|---|---|---|
| MS14218AD4-7 | .438 | BRFZ4AD7 |
| MS14218E4-4 | .250 | BRFZ4E4, VRFZ-4E4 |
| MS14218E4-4R | .281 | BRFZ4E4-5A (-5 = R, +.031 in) |
| MS14218E4-5 | .312 | VRFZ-4E5 |
| MS14218E4-6 | .375 | VRFZ-4E6 |
| MS14218E4-6R | .406 | BRFZ4E6-5A (-5 = R, +.031 in) |
| MS14218E4-7 | .438 | BRFZ4E7 |
| MS14218E4-7R | .469 | BRFZ4E7-5A (-5 = R, +.031 in) |
| MS14218E4-12 | .750 | BRFZ4E12A |
| MS14218E4-16 | 1.000 | BACR15FV4E16, VRFZ-4E16 |
5/3221 part numbers
| Part no. | Length, in | Same item (NSN) |
|---|---|---|
| MS14218AD5-9 | .562 | BRFZ5AD9 |
| MS14218AD5-14 | .875 | — |
| MS14218AD5-24 | 1.500 | BACR15FV5AD24, BRFZ5AD24, VRFZ-5AD24 |
| MS14218E5-3 | .188 | BRFZ5E3 |
| MS14218E5-4R | .281 | BRFZ5E4-5A (-5 = R, +.031 in) |
| MS14218E5-5 | .312 | BACR15FV5E5, BRFZ5E5, VRFZ-5E5 |
| MS14218E5-5-R | .344 | BRFZ5E5-5A (-5 = R, +.031 in) |
| MS14218E5-6 | .375 | BACR15FV5E6, BRFZ5E6 |
| MS14218E5-6R | .406 | BRFZ5E6-5A (-5 = R, +.031 in) |
| MS14218E5-7 | .438 | BACR15FV5E7, BRFZ5E7 |
| MS14218E5-7R | .469 | BRFZ5E7-5A (-5 = R, +.031 in) |
| MS14218E5-8 | .500 | BACR15FV5E8, BRFZ5E8, VRFZ-5E8 |
| MS14218E5-9 | .562 | BRFZ5E9 |
| MS14218E5-10 | .625 | BACR15FV5E10, VRFZ-5E10 |
| MS14218E5-11 | .688 | BRFZ5E11A |
| MS14218E5-16 | 1.000 | BACR15FV5E16, VRFZ-5E16 |
| MS14218E5-18 | 1.125 | BRFZ5E18A |
| MS14218E5-24 | 1.500 | BACR15FV5E24, VRFZ-5E24 |
| MS14218T5-5 | .312 | — |
| MS14218T5-8 | .500 | BACR15FV5T8, VRFZ-5T8 |
| MS14218T5-24 | 1.500 | BACR15FV5T24, BRFZ5T24 |
3/167 part numbers
| Part no. | Length, in | Same item (NSN) |
|---|---|---|
| MS14218E6-5 | .312 | BRFZ6E5 |
| MS14218E6-6 | .375 | BRFZ6E6 |
| MS14218E6-7 | .438 | BACR15FV6E7, VRFZ-6E7 |
| MS14218E6-8 | .500 | BACR15FV6E8, VRFZ-6E8 |
| MS14218E6-12 | .750 | BACR15FV6E12, VRFZ-6E12 |
| MS14218T6-6 | .375 | BACR15FV6T6, VRFZ-6T6 |
| MS14218T6-13 | .812 | BRFZ6T13, VRFZ-6T13 |
1/43 part numbers
| Part no. | Length, in | Same item (NSN) |
|---|---|---|
| MS14218E8-8 | .500 | BACR15FV8E8, VRFZ-8E8 |
| MS14218E8-14 | .875 | BRFZ8E14A |
| MS14218T8-9 | .562 | BACR15FV8T9, VRFZ-8T9 |
Part number

What each code means
| Part | Meaning |
|---|---|
| E | Material: 7050-T731 aluminum alloy, driven (MS14218E) |
| T | Material: Titanium columbium alloy 45Cb (MS14218T) |
| AD | Material: 2117 aluminum alloy, T3 driven (MS14218AD) |
| DD | Material: 2024 aluminum alloy, T31 (BRFZ…DD in the federal data) |
| Example | MS14218E4-4 — 7050-T731, 1/8 in diameter, 1/4 in long; the same item is BRFZ4E4 |
Shear strength by material
| Material | Joint Fsu, ksi | Source |
|---|---|---|
| E · 7050-T731 (MS14218E) | 43 | MIL-HDBK-5J Table 8.1.2.2(m), p. 8-29 |
| DD · 2024-T31 (BRFS-DD) | 41 | Table 8.1.2.2(k), p. 8-27 |
| AD · 2117-T3 (MS14218AD, BRFS-AD) | 30 | Tables 8.1.2.2(o) and (j) |
| T · Ti-45Cb (MS14218T, BRFS-T) | 53 | Table 8.1.2.2(l), p. 8-28 |
Joint allowables in MIL-HDBK-5J; Briles Rivet Corp. supplied the data of these 120° rivets. The SRM, the drawing or the approved repair data governs.
Shear strength of MS14218E
| Rivet size | Rivet shear, lb |
|---|---|
| 1/8 | 558 |
| 5/32 | 854 |
| 3/16 | 1,230 |
| 7/32 | 1,755 |
| 1/4 | 2,230 |
| 9/32 | 2,840 |
| 5/16 | 3,525 |
Fsu = 43 ksi on the nominal hole areas of MIL-HDBK-5J Table 8.1.2(b) (Table 8.1.2.2(m) note d). The SRM, the drawing or the approved repair data governs.
How a BRFZ number is written
| Part number | Reads as |
|---|---|
| BRFZ5E3 | = MS14218E5-3: diameter 5/32 first, then the material E, then the length 3/16 |
| BRFZ6E16 | = BACR15FV6E16 = VRFZ-6E16 (same NSN) |
| BRFZ4E4-5A | the federal records write -5A, never A-5; meaning of -5 and A not confirmed |
BRFZ puts the diameter before the material; MS14218 puts the material first. Read from same-NSN pairs: 27 of 28 match the rule (DLA FLIS).
Cross-references
| Number | Relation | Level | Source |
|---|---|---|---|
| NASM14218 | Supersedes MS14218 (2014 revision) | standard | NASM14218 listing |
| BRFZ | Same item: BRFZ | nsn | DLA FLIS |
| BACR15FV | Same item; 17 of 19 pairs match the rule | nsn | DLA FLIS |
| VRFZ | Same item as BACR15FV; 19 of 19 pairs | nsn | DLA FLIS |
Same NSN = one item of supply, true for that exact item; the rule is checked on the pairs listed. The SRM, the drawing or the approved repair data governs.
Substitutes by the book
Published rules for replacing this fastener, with the shear strength of each option. The aircraft manual (SRM, IPC) rules first.
The aircraft manual (SRM, IPC) rules. Where it gives no data: AC 43.13-1B for civil aircraft (in EASA only through CS-SR801b) or T.O. 1-1A-1 for military aircraft; beyond them, engineering. Check edge distance, pitch and strength first.
| Original → Substitute | When | Status | Shear strength (lbf) | Source |
|---|---|---|---|---|
| Any solid rivet → Same size and same strength (same alloy) | Whenever possible; when the hole is sound. | AllowedFAA acceptable data | — → —EqualSame alloy and diameter: same shear. | AC 43.13-1B, 4-57b, p. 4-16 (PDF 156): “Replace rivets with those of the same size and strength whenever possible.” |
| Structural rivet (e.g. 2117, AD) → 1100 rivet (A) | 1100 rivets are for non-structural parts only. | Not allowedFAA acceptable data | 30,000 → 10,000 psiWeaker | AC 43.13-1B, 7-2c, p. 7-1 (PDF 313): “The 1100 rivets of pure aluminum are used for riveting nonstructural parts fabricated from the softer aluminum alloys, such as 1100, 3003, and 5052.” |
| ||||
| Screw, nut, bolt or rivet of the structure → Self-tapping screw | Never in structure. | Not allowedFAA acceptable data | — → —No figure in the sources | AC 43.13-1B, 7-18, CAUTION, p. 7-4 (PDF 316): “Self-tapping screws should never be used as a replacement for standard screws, nuts, bolts, or rivets in any aircraft structure.” |
| Aluminium rivet → Steel, CRES, Monel, copper or iron rivet | Only with engineering authorisation or in an emergency; refit the right rivet as soon as possible. | Only with approvalMilitary manual | — → —No figure in the sources | T.O. 1-1A-1, 3.4.11, p. 3-4 (PDF 40): “Steel rivets should not be used in place of aluminum rivets unless authorized by the weapon system engineering activity.” |
T (Ti-45Cb) 3/32 in · 1 rule
| Original → Substitute | When | Status | Shear strength (lbf) | Source |
|---|---|---|---|---|
| T (Ti-45Cb) 3/32 in → T (Ti-45Cb) 1/8 in | Hole enlarged, elongated or damaged, or joggled shank. With the new diameter: edge distance ≥ 2D and pitch ≥ 3D; at most 3 times the thickest sheet. | AllowedFAA acceptable data | 384 → 687Stronger | AC 43.13-1B, 4-57b, p. 4-16 (PDF 156): “If the rivet hole becomes enlarged, deformed, or otherwise damaged; drill or ream the hole for the next larger size rivet.” |
| ||||
T (Ti-45Cb) 1/8 in · 1 rule
| Original → Substitute | When | Status | Shear strength (lbf) | Source |
|---|---|---|---|---|
| T (Ti-45Cb) 1/8 in → T (Ti-45Cb) 5/32 in | Hole enlarged, elongated or damaged, or joggled shank. With the new diameter: edge distance ≥ 2D and pitch ≥ 3D; at most 3 times the thickest sheet. | AllowedFAA acceptable data | 687 → 1,050Stronger | AC 43.13-1B, 4-57b, p. 4-16 (PDF 156): “If the rivet hole becomes enlarged, deformed, or otherwise damaged; drill or ream the hole for the next larger size rivet.” |
| ||||
T (Ti-45Cb) 5/32 in · 1 rule
| Original → Substitute | When | Status | Shear strength (lbf) | Source |
|---|---|---|---|---|
| T (Ti-45Cb) 5/32 in → T (Ti-45Cb) 3/16 in | Hole enlarged, elongated or damaged, or joggled shank. With the new diameter: edge distance ≥ 2D and pitch ≥ 3D; at most 3 times the thickest sheet. | AllowedFAA acceptable data | 1,050 → 1,515Stronger | AC 43.13-1B, 4-57b, p. 4-16 (PDF 156): “If the rivet hole becomes enlarged, deformed, or otherwise damaged; drill or ream the hole for the next larger size rivet.” |
| ||||
T (Ti-45Cb) 3/16 in · 1 rule
| Original → Substitute | When | Status | Shear strength (lbf) | Source |
|---|---|---|---|---|
| T (Ti-45Cb) 3/16 in → T (Ti-45Cb) 7/32 in | Hole enlarged, elongated or damaged, or joggled shank. With the new diameter: edge distance ≥ 2D and pitch ≥ 3D; at most 3 times the thickest sheet. | AllowedFAA acceptable data | 1,515 → —No figure in the sources | AC 43.13-1B, 4-57b, p. 4-16 (PDF 156): “If the rivet hole becomes enlarged, deformed, or otherwise damaged; drill or ream the hole for the next larger size rivet.” |
| ||||
T (Ti-45Cb) 1/4 in · 1 rule
| Original → Substitute | When | Status | Shear strength (lbf) | Source |
|---|---|---|---|---|
| T (Ti-45Cb) 1/4 in → T (Ti-45Cb) 5/16 in | Hole enlarged, elongated or damaged, or joggled shank. With the new diameter: edge distance ≥ 2D and pitch ≥ 3D; at most 3 times the thickest sheet. | AllowedFAA acceptable data | 2,745 → 4,340Stronger | AC 43.13-1B, 4-57b, p. 4-16 (PDF 156): “If the rivet hole becomes enlarged, deformed, or otherwise damaged; drill or ream the hole for the next larger size rivet.” |
| ||||
T (Ti-45Cb) 5/16 in · 1 rule
| Original → Substitute | When | Status | Shear strength (lbf) | Source |
|---|---|---|---|---|
| T (Ti-45Cb) 5/16 in → T (Ti-45Cb) 3/8 in | Hole enlarged, elongated or damaged, or joggled shank. With the new diameter: edge distance ≥ 2D and pitch ≥ 3D; at most 3 times the thickest sheet. | AllowedFAA acceptable data | 4,340 → 6,200Stronger | AC 43.13-1B, 4-57b, p. 4-16 (PDF 156): “If the rivet hole becomes enlarged, deformed, or otherwise damaged; drill or ream the hole for the next larger size rivet.” |
| ||||
Ultimate single-shear strength of one fastener, in pounds, from MIL-HDBK-5J (reference data). The joint can be weaker: thin sheet fails in bearing first, and the figures assume an edge distance of 2D. Each figure holds only for the manufacturer named in its table. Where a rivet has two published figures, the original takes the higher and the substitute the lower, so the comparison never flatters the substitute.
Which document rules
- The aircraft manual (SRM, IPC) rules. If it names this part or a substitute, follow it. If an airworthiness directive (AD) says otherwise, the AD rules.
- Then, only where the manufacturer gives no data: FAA AC 43.13-1B for civil aircraft (nonpressurized areas; in EASA only as standard repair CS-SR801b), or T.O. 1-1A-1 for military aircraft (below the weapon-system repair manual).
- Then engineering (in EASA, a Part 21 repair design approval).
In an EASA shop
- AC 43.13-1B is repair data only through standard repair CS-SR801b: aeroplanes that are not complex motor-powered aircraft, and any ELA2 aircraft.
- Never on metallic structure whose certification basis or an AD includes damage-tolerance requirements, and never on critical parts.
- TC-holder repair data comes first. With any doubt, get a Part 21 repair design approval.
- Where the AC asks for an FAA field approval, that process is ignored (CS STAN.40).
- Not for release to service by the pilot-owner.
Military manuals (T.O. 1-1A-1, TM 1-1500-204-23-6, NAVEDTRA) and FAA-H-8083-31B support a row; on a civil aircraft they never approve it. MIL-HDBK-5J gives the pounds.
A row here is published data, not an approval for your aircraft.
Notes from the public records
- Intended where flushness, fatigue life, static joint strength and corrosion resistance are of primary design importance (NASM14218 listing).
- Installed with interference along the shank and the sides of the head, by machine on large fuselage assemblies (SAE 2019-01-1377 abstract).
- The 120° head is shallower than the 100° heads: it needs its own countersink cutter and its own head gauge.
- An R on an MS14218 number, and a -5 on a BRFZ one, add 0.031 in (1/32) to the length (MS14218C para. 9; DLA FLIS: “Rivet increased length by .031 inch”): MS14218E5-7R = BRFZ5E7-5A, 0.469 in.
- The A suffix of BRFZ has no published definition. In DLA FLIS, 9 of 10 BRFZ A records with a Boeing number carry Boeing 3M1321, so it reads as the item made to 3M1321: an inference, medium confidence, not a definition. In those records it changes no size, head, material or temper.
- Related: MS14219E, 120° flush tension head, 7050-T731, Fsu 43 ksi (MIL-HDBK-5J Table 8.1.2.2(p)).
- The SRM, the drawing or the approved repair data governs.
Where to buy
Distributors coming soon.
Keep going
Calculators
Guides
How to do it
Tools
Data sheets
Books
Buy
Distributors coming soon.
Sources
- MIL-HDBK-5J (31 January 2003), section 8.1.2.2 — Head heights, test holes and joint shear strengths of the 120° flush shear head rivets (Tables 8.1.2.2(i) to (p)). Public domain.
- DLA FLIS public data, FSC 5320 — Part numbers that share an NSN: MS14218, BRFZ, BACR15FV and VRFZ; head angle of the items.
- NASM14218 listing (AIA, 2014 revision) — Title, supersession of MS14218C and intended use. The text of the standard is not public.
- SAE 2019-01-1377, abstract — Interference along the shank and the head, machine installation.