ASNA303 at a glance
Where to buy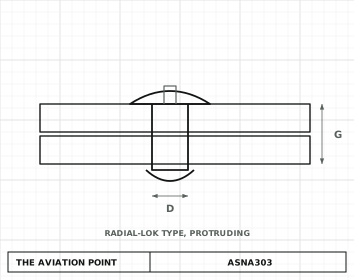
Specification
| Item | Value |
|---|---|
| Type | Blind bolt, titanium, for composite structure |
| Material | Titanium (the material letter S is printed without a meaning) |
| Locking | Radial-Lok-type titanium blind bolt |
| Finish | Not stated in the standard data |
| Status | Reference data transcribed from the standard, units marked row by row. Check the issue of the standard in force before design use. |
Dimensions by size
| Dimension, inch first (mm after) | -05 | -06 | -08 |
|---|---|---|---|
| Nominal Ø (code) | 5/32 in | 3/16 in | 1/4 in |
| Fastener Ø † | 0.1645 in (4.178 mm†) | 0.1985 in (5.041 mm†) | 0.2595 in (6.591 mm†) |
| Hole † | 0.165–0.168 in (4.191–4.267 mm†) | 0.199–0.202 in (5.054–5.130 mm†) | 0.260–0.263 in (6.604–6.680 mm†) |
| Drill (chart) | #19 (0.1660 in; 4.22 mm) | #7 (0.2010 in; 5.11 mm) | G (0.2610 in; 6.63 mm) |
Units: no mark = printed in mm and stated by the standard. † = printed with no unit; the inch value is our conversion, reading the figure as mm. Nominal Ø is our reading of the inch code (1/32 in for diameters, 1/16 in for grips). Drill: from the site drill chart, inside the hole range.
Part numbers
Part numbers by diameter and grip code. The inch grip ranges are our conversion; the mm the standard prints carry no unit.
-05 · 5/32 in nominal10 part numbers
| Part no. | Grip, in (mm converted) |
|---|---|
| ASNA303S05100 | 0.050–0.125 (1.27–3.18) |
| ASNA303S05200 | 0.125–0.225 (3.18–5.72) |
| ASNA303S05300 | 0.225–0.325 (5.72–8.26) |
| ASNA303S05400 | 0.325–0.425 (8.26–10.80) |
| ASNA303S05500 | 0.425–0.525 (10.80–13.34) |
| ASNA303S05600 | 0.525–0.625 (13.34–15.88) |
| ASNA303S05700 | 0.625–0.725 (15.88–18.42) |
| ASNA303S05800 | 0.725–0.825 (18.42–20.96) |
| ASNA303S05900 | 0.826–0.925 (20.97–23.50) |
| ASNA303S051000 | 0.925–1.025 (23.50–26.04) |
-06 · 3/16 in nominal10 part numbers
| Part no. | Grip, in (mm converted) |
|---|---|
| ASNA303S06100 | 0.050–0.125 (1.27–3.18) |
| ASNA303S06200 | 0.125–0.225 (3.18–5.72) |
| ASNA303S06300 | 0.225–0.325 (5.72–8.26) |
| ASNA303S06400 | 0.325–0.425 (8.26–10.80) |
| ASNA303S06500 | 0.425–0.525 (10.80–13.34) |
| ASNA303S06600 | 0.525–0.625 (13.34–15.88) |
| ASNA303S06700 | 0.625–0.725 (15.88–18.42) |
| ASNA303S06800 | 0.725–0.825 (18.42–20.96) |
| ASNA303S06900 | 0.826–0.925 (20.97–23.50) |
| ASNA303S061000 | 0.925–1.025 (23.50–26.04) |
-08 · 1/4 in nominal10 part numbers
| Part no. | Grip, in (mm converted) |
|---|---|
| ASNA303S08100 | 0.050–0.125 (1.27–3.18) |
| ASNA303S08200 | 0.125–0.225 (3.18–5.72) |
| ASNA303S08300 | 0.225–0.325 (5.72–8.26) |
| ASNA303S08400 | 0.325–0.425 (8.26–10.80) |
| ASNA303S08500 | 0.425–0.525 (10.80–13.34) |
| ASNA303S08600 | 0.525–0.625 (13.34–15.88) |
| ASNA303S08700 | 0.625–0.725 (15.88–18.42) |
| ASNA303S08800 | 0.725–0.825 (18.42–20.96) |
| ASNA303S08900 | 0.826–0.925 (20.97–23.50) |
| ASNA303S081000 | 0.925–1.025 (23.50–26.04) |
Part number

How to read it
| Segment | Reads as ASNA303S08100 |
|---|---|
| ASNA303 Standard | Radial-Lok type titanium blind bolt. Head: protruding.Unit of the code: None: the number of the standardFrom: The standard |
| S Material | Material code S, printed without a meaning in the standardUnit of the code: Letter, no unitFrom: Letter printed by the standard; its meaning is not printed |
| 08 Diameter | 1/4 in nominal, worked out from the fastener and hole figures; fastener diameter 0.260 in · 6.591 mm (read as mm); hole 0.260–0.263 in · 6.604–6.68 mm (read as mm).Unit of the code: 1/32 in by its nominal, worked out from the fastener and hole figures (our reading)From: Fastener-diameter and hole table (Dimensions by size, above) |
| 100 Grip | Code − 0.075 to code + 0.025 in: 0.050–0.125 in (first code 100: 0.050–0.125 in); stack 0.050–0.125 in · 1.27–3.18 mm (read as mm).Unit of the code: Thousandths of an inch: code − 0.075 to code + 0.025 in, 0.100 in steps (first code 100: 0.050–0.125 in) (our inference: the standard prints no unit)From: Grip table (Part numbers, above) |
Worked example. ASNA303S08100 reads: ASNA303 Radial-Lok-type titanium blind bolt for composite structure, protruding · S meaning not printed · 08 1/4 in, hole 6.604–6.68 mm, drill G · 100 0.050–0.125 in, stack 1.27–3.18 mm.
From a measured hole or stack to the code
- Hole to diameter code. Measure the hole and take the code whose hole range holds it, never the nominal: 05 → 4.191–4.267 · 06 → 5.054–5.13 · 08 → 6.604–6.68 mm.
- Stack to grip code. Measure the total thickness to be joined with a grip gauge and take the code whose range holds it, for that diameter: a 2.20 mm stack with diameter 08 → grip 100 (1.27–3.18 mm).
- Grip code from inches. Code N (thousandths in) covers (N-75) to (N+25) thousandths of an inch, 0.100 in steps; first code 100 = 0.050-0.125 in. Inference from computed values; units not stated.
If a segment is missing
- Without the standard number the codes cannot be read: grip code 04 is 4.78–6.35 mm on ASNA0077/0078, 5.56–7.16 mm on ASNA0026/0027, 5.59–7.14 mm on ASNA0081/0082.
- No material letter: the number is incomplete; S is the only letter printed, and its meaning is not given by the standard.
- No diameter or grip code: the number names the family only, not a part; a default size is not given by the standard.
- No grip code: the number is incomplete; a default grip is not given by the standard.
What each code means
| Part | Meaning |
|---|---|
| Format | ASNA303<material><dash> |
| S | Material: Material code S, printed without a meaning in the standard |
| Example | ASNA303S08100 — Material S, diameter code 08 (1/4 in nominal), grip code 100 (0.050–0.125 in; 1.27–3.18 mm). Grip rule: code N covers N−75 to N+25 thousandths of an inch; 100 = 0.050–0.125 in |
Tools
| Tool | Use |
|---|---|
| MP550RL | pneumatic pistol-grip installation tool |
| MRT300 | pneumatic 90° tool for restricted access |
Inspection
| Head | Check |
|---|---|
| 100° countersunk | Cylindrical double-ended gauge with ends marked H and L; the break is accepted between them |
| Protruding | Flat plate (fork) gauge resting on the structure each side of the head |
Gauge limits are not published here: the standard prints them with no unit and the readings disagree between diameters.
Notes from the standard
- Part number: ASNA303 + material code + two-digit diameter code (05, 06, 08) + grip code of three or four digits. The rows show code S.
- Grip code: code N covers N−75 to N+25 thousandths of an inch. Our reading, drawn from the computed ranges: the standard prints values like these with no unit. Inch is the origin of the ranges.
- The mm hole values equal the inch sizes exactly (0.165 in = 4.191 mm), so the inch figures are probably the origin; no unit is printed.
- Units: no mark = printed in mm and stated by the standard. † = printed with no unit; the inch value is our conversion, reading the figure as mm. Nominal Ø is our reading of the inch code (1/32 in for diameters, 1/16 in for grips). Drill: from the site drill chart, inside the hole range.
Where to buy
Distributors coming soon.
Keep going
Calculators
Guides
How to do it
Tools
Data sheets
Books
Buy
Distributors coming soon.
Sources
- ASNA303 standard (ASNA series) — Codes, tables, tooling and inspection limits transcribed into the reference data of The Aviation Point. The text of the standard is not reproduced. Check the issue in force before design use.
- US federal item records (NSN) and distributor listings — Partner numbers. The evidence is named on each cross line: federal NSN record, manufacturer catalogue, or distributor listing (alternate, not identical).