AN125551-AN125700 at a glance
Where to buy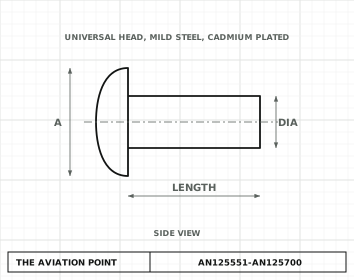
Cancelled: use SAE-AS125551 thru SAE-AS125700. AN125551-AN125700 is cancelled (Cancelled by the notice of 29 Dec 1999 and superseded by SAE-AS125551 thru SAE-AS125700; the part numbers are identical.). Replacement named by the standard: SAE-AS125551 thru SAE-AS125700. The old number AN125551 still turns up on drawings and IPCs: check the replacement for each part before you order.
Specification
| Item | Value |
|---|---|
| Type | Solid rivet, universal head, mild steel |
| Material | Steel (mild steel) |
| Finish | Cadmium plate, AMS 2400 |
| Status | Cancelled by the notice of 29 Dec 1999 and superseded by SAE-AS125551 thru SAE-AS125700; the part numbers are identical. |
Dimensions by size
| Dimension, in | .062 | .094 | .125 | .156 | .188 | .250 | .312 | .375 |
|---|---|---|---|---|---|---|---|---|
| DIA — DIA, shank dia (a) | .062 | .094 | .125 | .156 | .188 | .250 | .312 | .375 |
| DIA tolerance | +.003 / -.004 | +.003 / -.004 | ±.004 | ±.004 | +.004 / -.006 | +.004 / -.006 | +.004 / -.008 | +.005 / -.010 |
| A — A, head dia | .125 ± .006 | .188 ± .009 | .250 ± .012 | .312 ± .016 | .375 ± .019 | .500 ± .025 | .625 ± .031 | .750 ± .037 |
| B — B, head height (+.010 / -.000) | .027 | .040 | .054 | .067 | .080 | .107 | .133 | .161 |
| C — C, approx. material for full head | .094 | .141 | .188 | .234 | .281 | .375 | .469 | .562 |
| D — D, head radius | .054 | .082 | .108 | .135 | .164 | .217 | .272 | .328 |
| E — E, identification triangle (see drawing) | .031 | .046 | .062 | .078 | .093 | .125 | .156 | .187 |
| F — F, identification triangle (see drawing) | .015 | .023 | .031 | .039 | .046 | .062 | .078 | .093 |
| X — X, head to shank concentricity, FIR | .010 | .010 | .010 | .015 | .015 | .020 | .020 | .020 |
Dimensions in inches, as tabulated in the standard (letters as on its drawing).
Part numbers
Every part number with its shank diameter and length L, as the sheet assigns them.
.0627 part numbers
| Part no. | Length L, in |
|---|---|
| AN125551 | .125 |
| AN125552 | .188 |
| AN125553 | .250 |
| AN125554 | .312 |
| AN125555 | .375 |
| AN125556 | .438 |
| AN125557 | .500 |
.09411 part numbers
| Part no. | Length L, in |
|---|---|
| AN125570 | .188 |
| AN125571 | .250 |
| AN125572 | .312 |
| AN125573 | .375 |
| AN125574 | .438 |
| AN125575 | .500 |
| AN125576 | .562 |
| AN125577 | .625 |
| AN125578 | .750 |
| AN125579 | .875 |
| AN125580 | 1.000 |
.12515 part numbers
| Part no. | Length L, in |
|---|---|
| AN125588 | .188 |
| AN125589 | .250 |
| AN125590 | .312 |
| AN125591 | .375 |
| AN125592 | .438 |
| AN125593 | .500 |
| AN125594 | .562 |
| AN125595 | .625 |
| AN125596 | .750 |
| AN125597 | .875 |
| AN125598 | 1.000 |
| AN125599 | 1.125 |
| AN125600 | 1.250 |
| AN125601 | 1.375 |
| AN125602 | 1.500 |
.15614 part numbers
| Part no. | Length L, in |
|---|---|
| AN125607 | .250 |
| AN125608 | .312 |
| AN125609 | .375 |
| AN125610 | .438 |
| AN125611 | .500 |
| AN125612 | .562 |
| AN125613 | .625 |
| AN125614 | .750 |
| AN125615 | .875 |
| AN125616 | 1.000 |
| AN125617 | 1.125 |
| AN125618 | 1.250 |
| AN125619 | 1.375 |
| AN125620 | 1.500 |
.18814 part numbers
| Part no. | Length L, in |
|---|---|
| AN125625 | .250 |
| AN125626 | .312 |
| AN125627 | .375 |
| AN125628 | .438 |
| AN125629 | .500 |
| AN125630 | .562 |
| AN125631 | .625 |
| AN125632 | .750 |
| AN125633 | .875 |
| AN125634 | 1.000 |
| AN125635 | 1.125 |
| AN125636 | 1.250 |
| AN125637 | 1.375 |
| AN125638 | 1.500 |
.25013 part numbers
| Part no. | Length L, in |
|---|---|
| AN125644 | .312 |
| AN125645 | .375 |
| AN125646 | .438 |
| AN125647 | .500 |
| AN125648 | .562 |
| AN125649 | .625 |
| AN125650 | .750 |
| AN125651 | .875 |
| AN125652 | 1.000 |
| AN125653 | 1.125 |
| AN125654 | 1.250 |
| AN125655 | 1.375 |
| AN125656 | 1.500 |
Part number

What each code means
| Part | Meaning |
|---|---|
| Example | AN125551 — .062 in diameter, .125 in long |
Notes from the standard
- Identification: triangle marking on the head, depressed .020 max. Head edge: .015 max flat permissible. Fillet under the head .005 - .020 R.
- (a) Shank diameter to be measured within .100 of the back of the head. The head must be concentric with the shank diameter within X FIR.
- Linear tolerance ±.010 unless otherwise specified. Do not use unassigned part numbers.
- Part number: each number is one diameter and one length L, as tabulated; there are no dash numbers.
- Approved data governs. Use the rivet the SRM, drawing or IPC calls for.
Where to buy
AmericaDistributor coming soonOur partner for this region is on its way
EuropeDistributor coming soonOur partner for this region is on its way
OceaniaDistributor coming soonOur partner for this region is on its way
Distributors coming soon.
Keep going
Calculators
Guides
How to do it
Tools
Data sheets
Books
Buy
Distributors coming soon.
Sources
- AN125551 thru AN125700 Rev. 3, 27 Jun 1974 — Rivet - Universal Head, Mild Steel — dimensions, part numbers and notes. Public domain, distribution unlimited. Notices: Notice 2 (29 Dec 1999): AN125551 thru AN125700 Rev. 3 cancelled and superseded by SAE-AS125551 thru SAE-AS125700; part numbers identical.
Educational reference only. not approved data. Always consult the applicable SRM, AMM, or AC 43.13-1B and your certifying authority.